
Waterfront - New Construction









Address
193 Honeycomb Trail, ST AUGUSTINE, FL
Price
$ 449,900
Property Attributes
- MLS#S5157846
- TypeSingle Family
- Listing Status Active
- CountySt Johns
- CityST AUGUSTINE
- AreaSaint Augustine
- NeighborhoodNORTH CRK
- Zip32095
- StyleSingle Family Residence
- Year Built2021
- Taxes$ 4729
- Price$ 449,900
- Bedrooms4
- Full Bathrooms3
- Half Bathrooms0
- Sqr Footage2075
- Lot Size0.19 Acres
Data Source:
Stellar MLS
Property Description
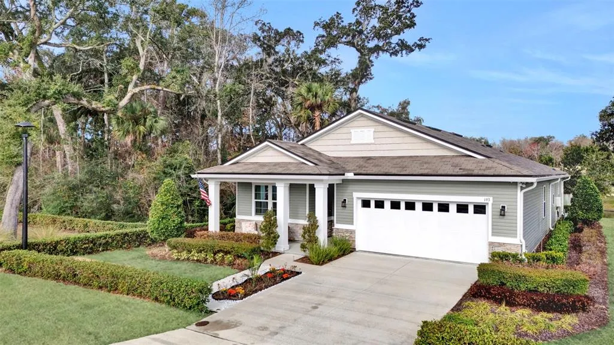
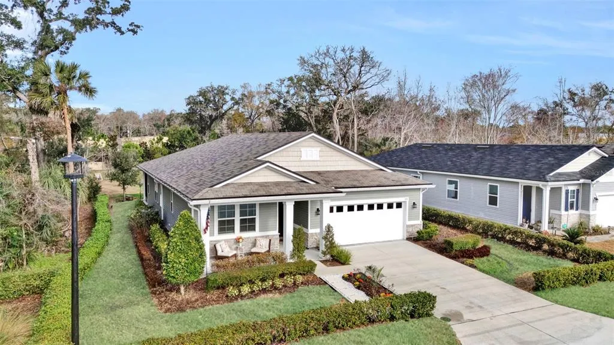
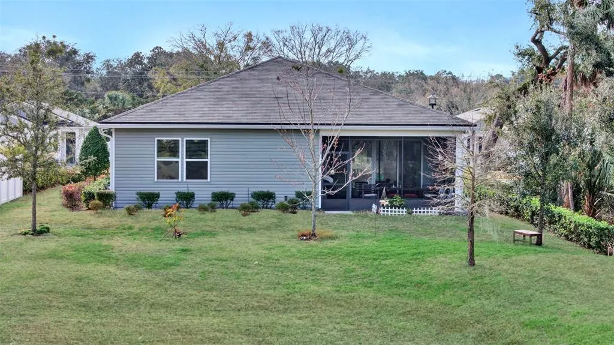
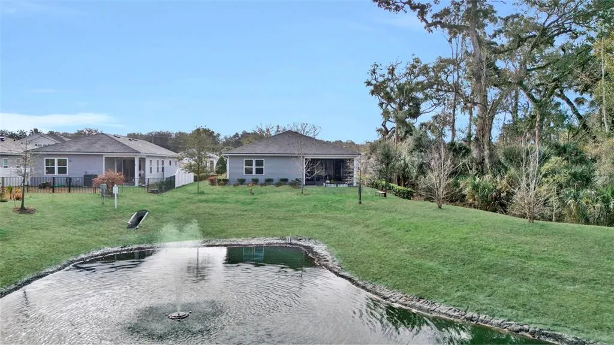
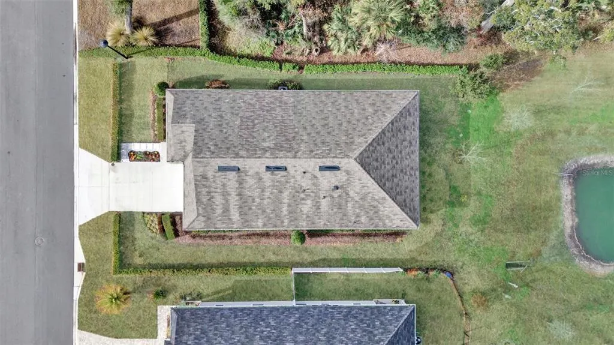
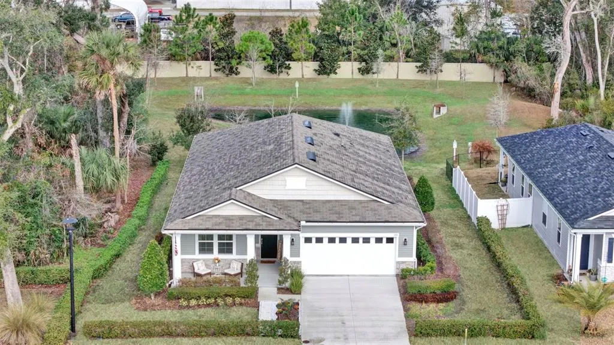
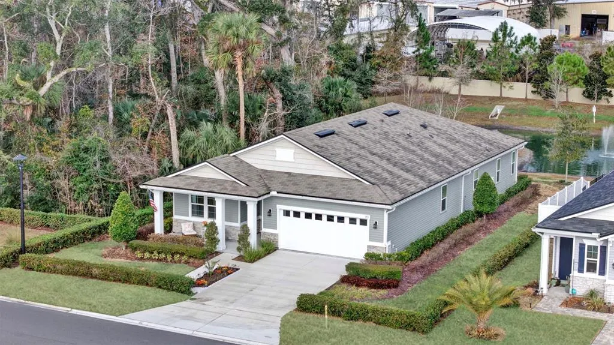
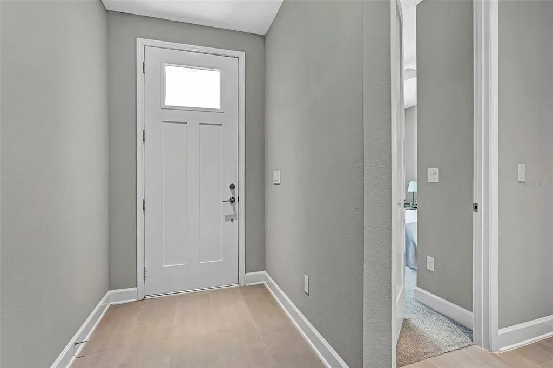
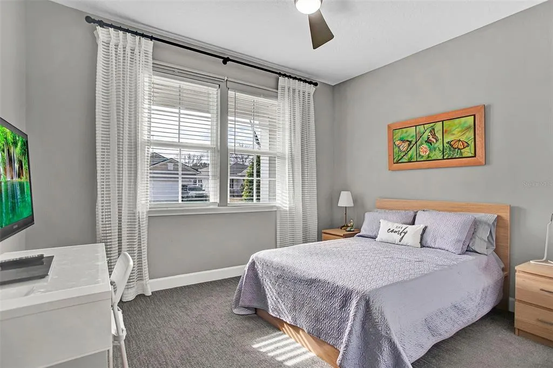
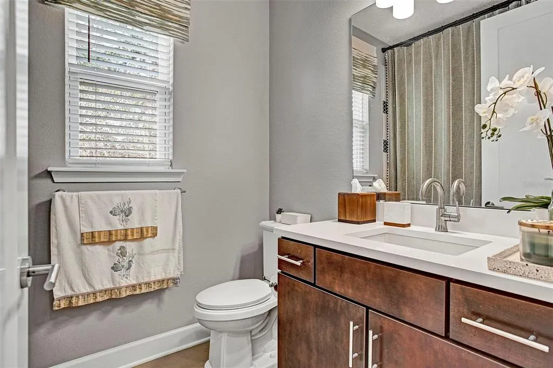
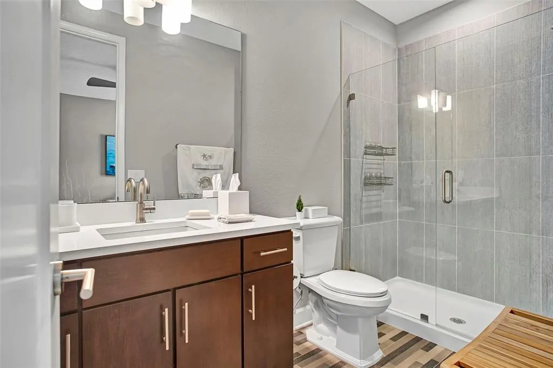
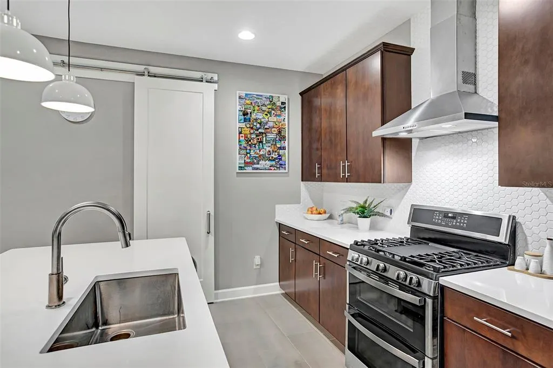
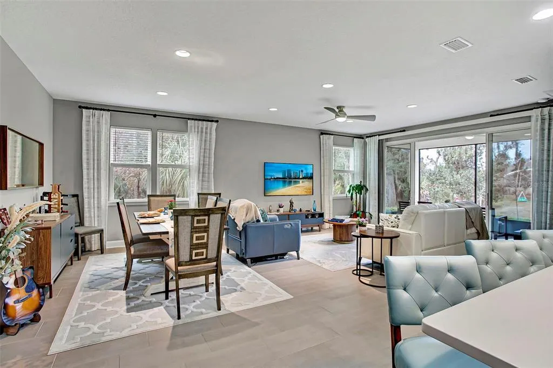
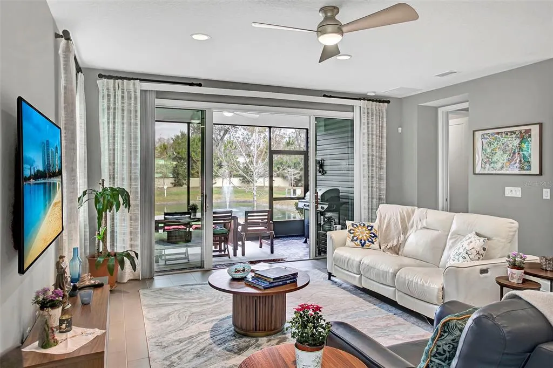
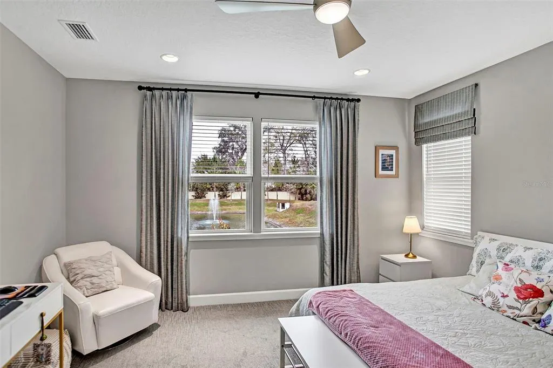
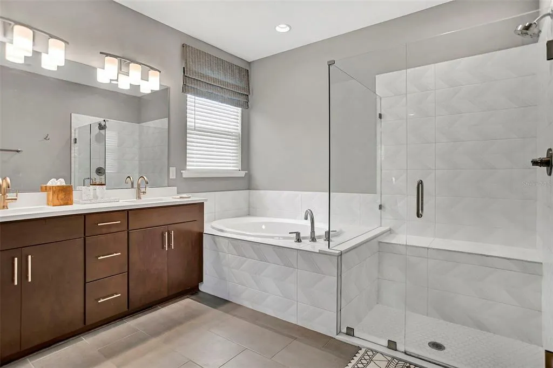
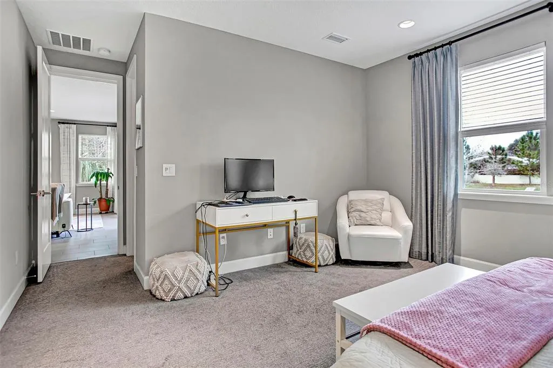
FORMER MODEL HOME! Don't miss this new opportunity. This beautiful designed 4-bedrooms, 3-full bathrooms, 2car-garage home,e greets you with a a big timeless stone veneer accent front porch entry and invites you to a beautiful and relaxing covered and screened lanai with a very exclusive lake view and gives this 2,895 Total SF ranch-style model home a touch of comfort that will exceed all your expectations. Upon entry, soaring 9' high ceilings with a spacious entryway and 5'' baseboard sets the stage for this beautifully crafted home and welcomes you. Quality workmanship and thoughtful professional design elements include Crafted wood windowsills, elegant lighting, 8' tall interior doors, plenty of natural light through many beautiful modern windows, quartz counters and vanities, very professional picked ceramic tile floors and colors for every space of the home, quality wood cabinetry, spacious walk-in closets, Continue. and modern tiled luxury bathrooms. The split-bedroom floor plan includes two generous bedrooms that share a full bathroom, a suit with a private bathroom and a well-appointed MASTER SUITE that offers privacy in the back of home, boasting an oversized walking closet and a luxurious en-suite bathroom with luxury tile all around, dual quartz sinks, modern lighting, convenient linen closet , spacious frameless walk-in glass shower and a relaxing spa stile tub. The home includes a spacious laundry room with 2 big and powerful machines, a washer and a dryer and very conveniently built-in tall wood cabinets for laundry supplies and storage. Toward the back there is a spacious great room for dining and living fully illuminated by natural light, and an inviting gourmet kitchen showcasing quartz countertops, professionally designed tall wood kitchen cabinets, a center island, a walk-in pantry with a barn door, stainless-steel appliances and a dedicated coffee station. The house is built in an oversized lot, surrounded by beautiful and peaceful landscape, and is the only one house in the neighborhood with a backyard that faces an exclusive pond with a lightened fountain. Whole house gutters, tankless water heater and Irrigation system make this home move-in ready!
| Price History | |
|---|---|
| 9/17/2026 | Listed $449,900 |
General Features
| Sewer | Public Sewer |
|---|---|
| Heating | Heat Pump |
| Cooling | Central Air |
| Utilities | Cable Connected,Electricity Connected,Natural Gas Connected,Public,Sewer Connected,Street Lights,Underground Utilities,Water Connected |
| Roof | Shingle |
| Appliances | Dishwasher,Disposal,Dryer,Exhaust Fan,Gas Water Heater,Range Hood,Refrigerator,Tankless Water Heater,Washer |
| Zoning | RES |
| HOA Fee | 300 |
| Garage Spaces | 2 |
| Construction Materials | Wood Frame |
| Pets Allowed | Yes |
| Year Built | 2021 |
| Levels | One |
| Property Subtype | Single Family Residence |
| Tax Year | 2025 |
| Ownership | Fee Simple |
| Waterfront Features | Pond |
| Assoc Fee Paid Per | Quarterly |
| County | St Johns |
| New Construction | true |
| Property Type | Residential |
| Attached Garage | true |
| Subdivision Name | NORTH CRK |
| Facing Direction | South |
| Garage Y/N | true |
| Total Rooms | 7 |
| Full Baths | 3 |
| Status | Active |
| Directions | From US-1 N to Saint Augustine, Turn Left onto Honeycomb Trail, after 900 Ft the destination is on your left. From St Agustine US-1 South to Jacksonville, Turn Right onto Honeycomb Trail, after 900 Ft the destination is on your left. |
| City | ST AUGUSTINE |
| Association Name | Call agent |
| Senior Community Y/N | false |
| MLS Area | 32095 - Saint Augustine |
| Lot Size Units | Square Feet |
| Lot Size Square Feet | 8276 |
| Carport Y/N | false |
| Land Lease Y/N | false |
| Tax Annual Amount | 4729.44 |
| Property Condition | Completed |
| Additional Parcels Y/N | false |
| Lease Considered Y/N | true |
| Virtual Tour | https://www.propertypanorama.com/instaview/stellar/S5157846 |
| Building Area Units | Square Feet |
| Living Area Units | Square Feet |
| Standard Status | Active |
| Occupancy Type | Owner |
| Tax Lot | 150 |
| Legal Description | 104/78-85 NORTH CREEK LOT 150 OR5926/912 |
| Minimum Lease | 6 Months |
| Water Access Y/N | false |
| Monthly HOA Amount | 100 |
| Water View Y/N | false |
| Flood Zone Code | X |
| In Law Suite YN | false |
| Flood Zone Code X | Yes |
Interior Features
| Interior Amenities | Ceiling Fan(s),High Ceilings,Open Floorplan,Smart Home,Solid Wood Cabinets,Stone Counters,Thermostat,Walk-In Closet(s),Window Treatments |
|---|---|
| Flooring | Carpet,Ceramic Tile,Tile |
| Furnished Y/N | Negotiable |
| Total Stories | 1 |
| Air Conditioning Y/N | true |
| Heating Y/N | true |
| Fireplace Y/N | false |
| Laundry Features | Gas Dryer Hookup,Inside |
| Total Bedrooms | 4 |
| LivingAreaSource | Builder |
| Total Baths | 3 |
Exterior Features
| Exterior Amenities | Garden,Private Yard,Rain Gutters,Sliding Doors,Sprinkler Metered |
|---|---|
| Water Source | See Remarks |
| Lot Size Area | 8276 |
| Foundation Details | Slab |
| Building Area Total | 2895 |
| Lot Size Acres | 0.19 |
| Road Surface Type | Asphalt |
| Private Pool | false |
| Waterfront Y/N | true |
| Covered Spaces | 2 |
Amenities
- Foreclosure
- Views
- Short Sale
- New Construction
- Adult 55+
- Lease To Own
- No HOA Fees
- Furnished
- Primary On Main
- Air Conditioning
- Seller Finance
- Green
- Fixer Upper
- Horse
- Golf
- Fireplace
- Deck
- Garage
- Basement
- Pool
Property vs Single Family Average in 32095
Price
Taxes
Year Built
 Copyright © MFRMLS.com All information deemed reliable but not guaranteed. All properties are subject to prior sale, change or withdrawal. Neither listing broker(s) or information provider(s) shall be responsible for any typographical errors, misinformation, misprints and shall be held totally harmless. Listing(s) information is provided for consumers personal, non-commercial use and may not be used for any purpose other than to identify prospective properties consumers may be interested in purchasing. Information on this site was last updated Last updated on September 21, 2026 6:46 AM UTC The listing information on this page last changed on Last updated on September 21, 2026 6:46 AM UTCd. The data relating to real estate for sale on this website comes in part from the Internet Data Exchange program of MFR MLS.
All information deemed reliable but not guaranteed. All properties are subject to prior sale, change or withdrawal. Neither listing broker(s) or information provider(s) shall be responsible for any typographical errors, misinformation, misprints and shall be held totally harmless. Listing(s) information is provided for consumers personal, non-commercial use and may not be used for any purpose other than to identify prospective properties consumers may be interested in purchasing.
Updated on September 21, 2026 6:46 AM UTC
Copyright © MFRMLS.com All information deemed reliable but not guaranteed. All properties are subject to prior sale, change or withdrawal. Neither listing broker(s) or information provider(s) shall be responsible for any typographical errors, misinformation, misprints and shall be held totally harmless. Listing(s) information is provided for consumers personal, non-commercial use and may not be used for any purpose other than to identify prospective properties consumers may be interested in purchasing. Information on this site was last updated Last updated on September 21, 2026 6:46 AM UTC The listing information on this page last changed on Last updated on September 21, 2026 6:46 AM UTCd. The data relating to real estate for sale on this website comes in part from the Internet Data Exchange program of MFR MLS.
All information deemed reliable but not guaranteed. All properties are subject to prior sale, change or withdrawal. Neither listing broker(s) or information provider(s) shall be responsible for any typographical errors, misinformation, misprints and shall be held totally harmless. Listing(s) information is provided for consumers personal, non-commercial use and may not be used for any purpose other than to identify prospective properties consumers may be interested in purchasing.
Updated on September 21, 2026 6:46 AM UTC
