
Waterfront - Eco Friendly
Address
4935 Chase Court, ST CLOUD, FL
Price
$ 564,900
Property Attributes
- MLS#S5151701
- TypeSingle Family
- Listing Status Active
- CountyOsceola
- CityST CLOUD
- AreaSt Cloud (Narcoossee Road)
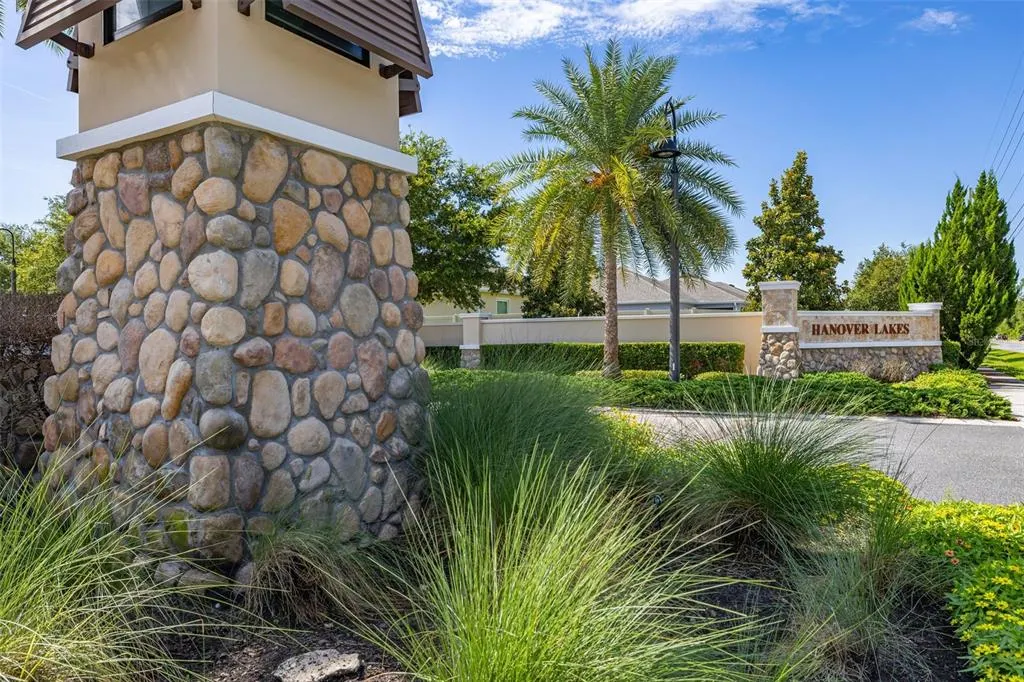
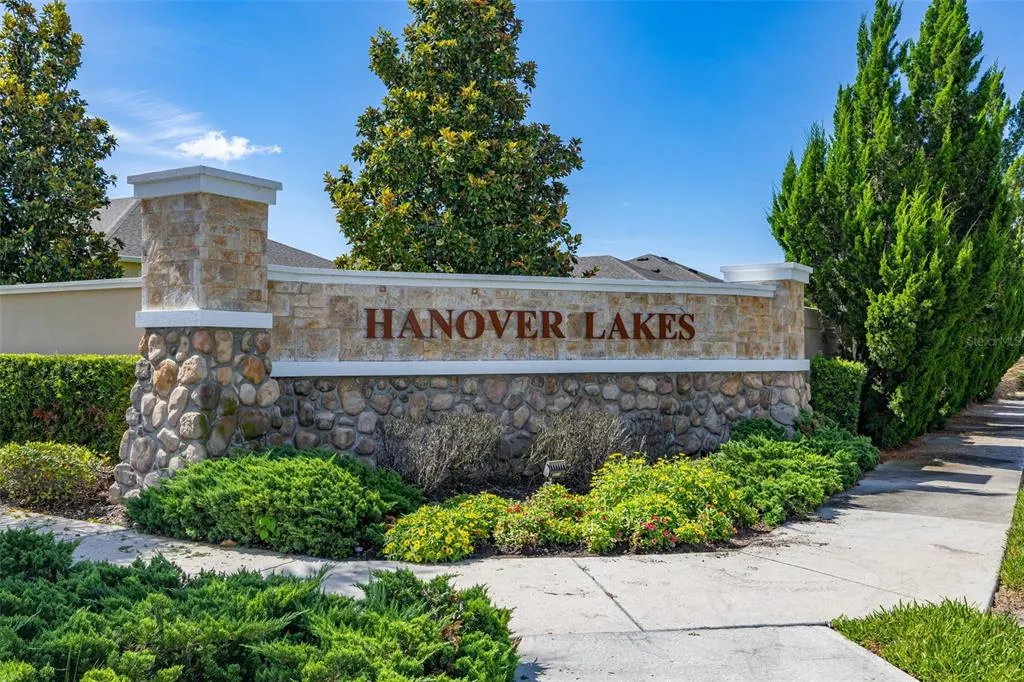
- NeighborhoodHANOVER LAKES PH 1
- Zip34772
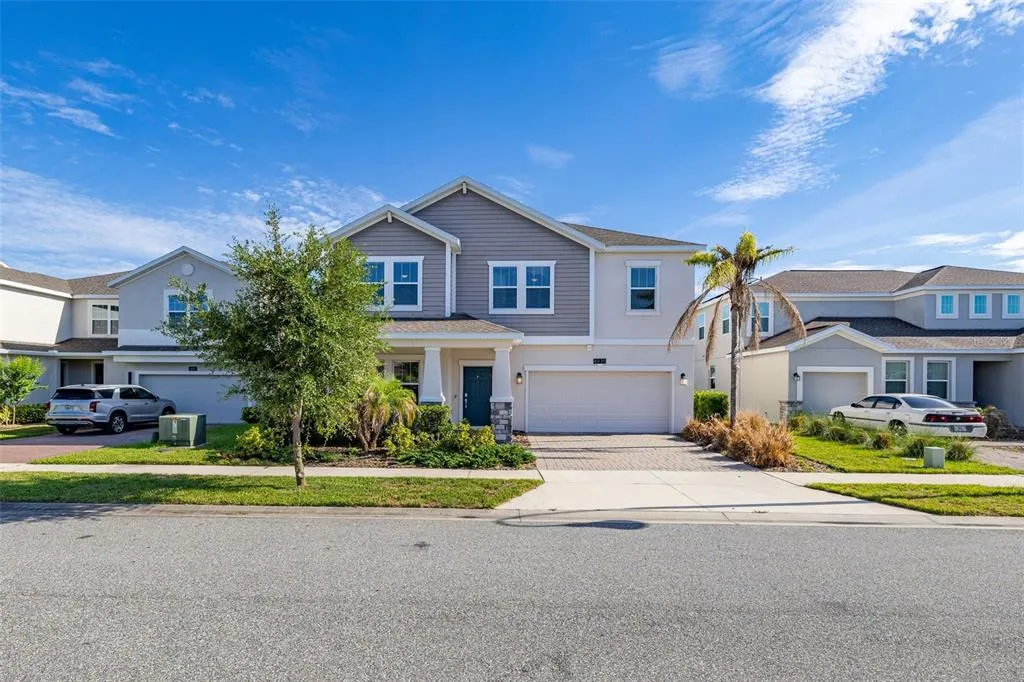
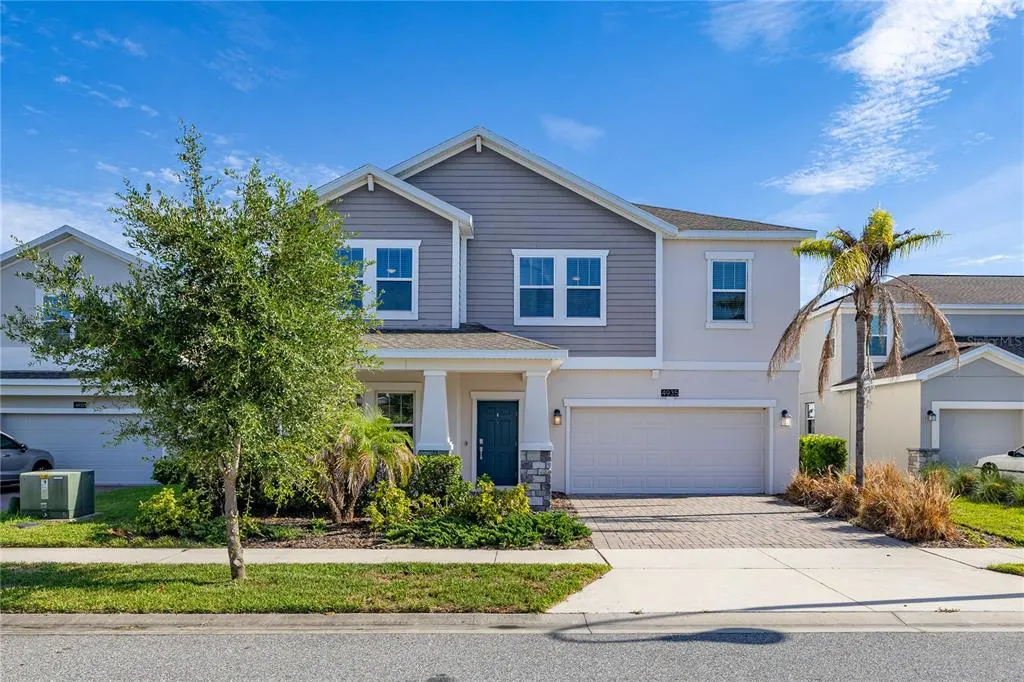
- StyleSingle Family Residence
- Year Built2020
- Taxes$ 10323
- Price$ 564,900
- Bedrooms4
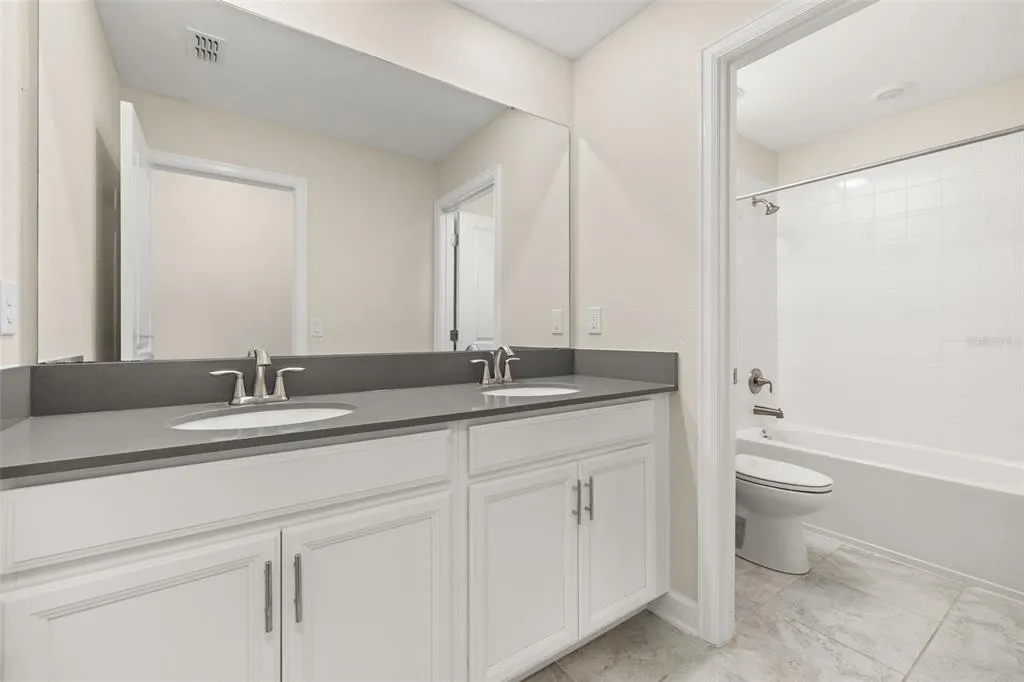
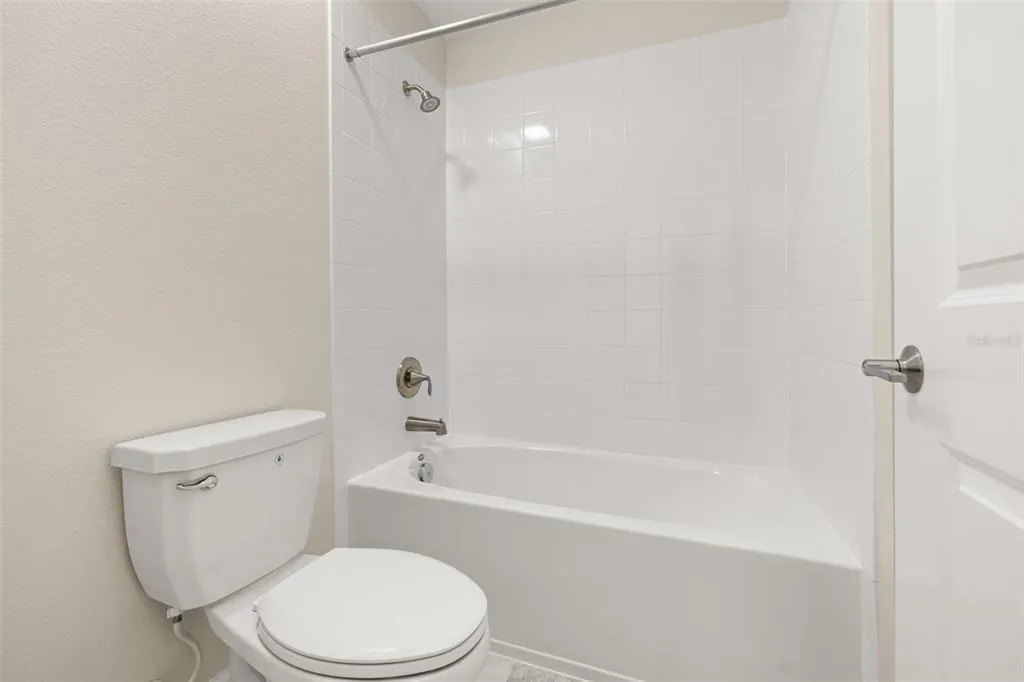
- Full Bathrooms2
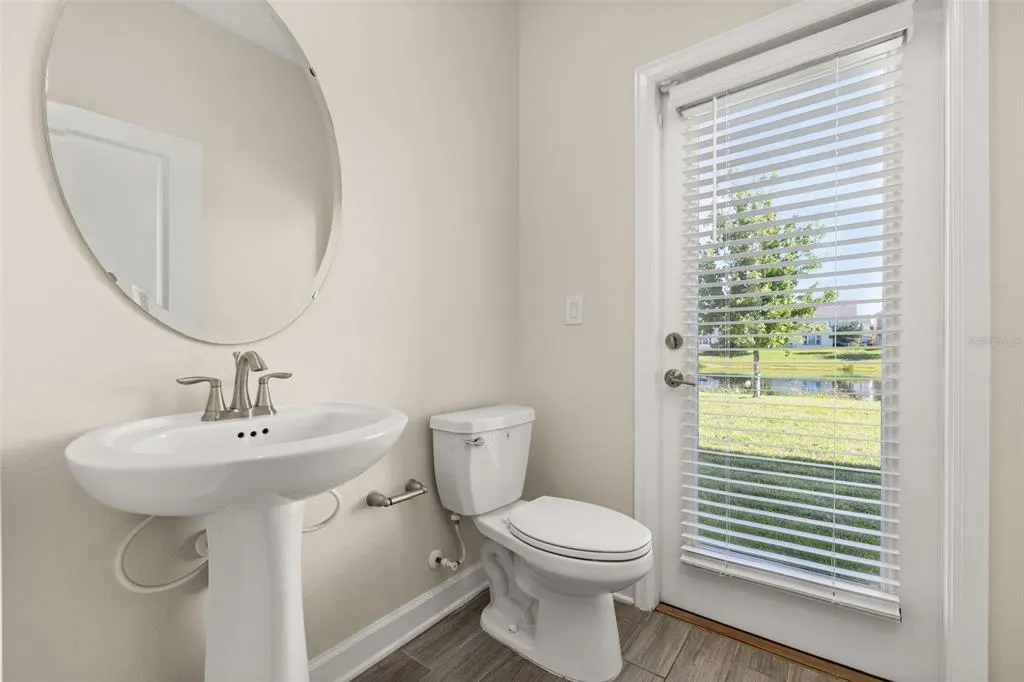
- Half Bathrooms1
- Sqr Footage2949
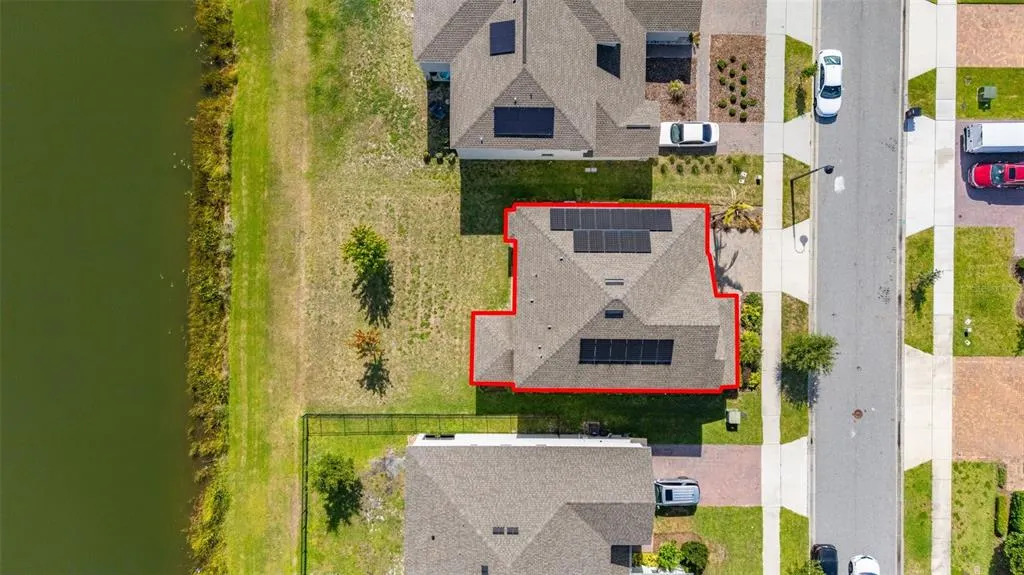
- Lot Size0.16 Acres
Data Source:
Stellar MLS
Property Description
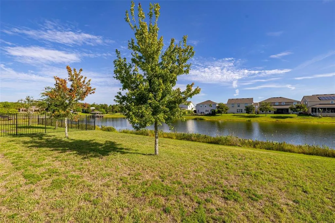
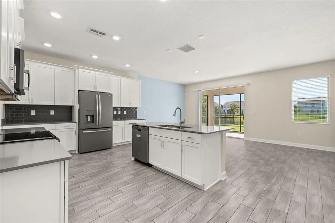
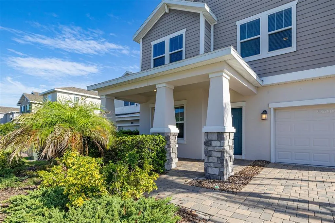
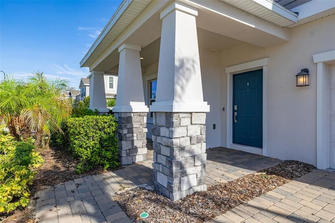
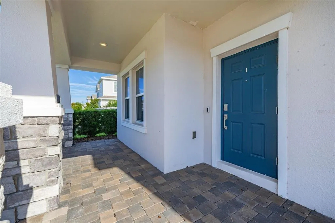
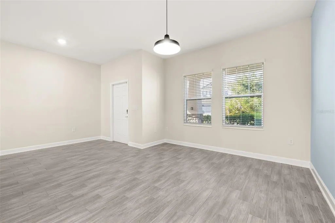
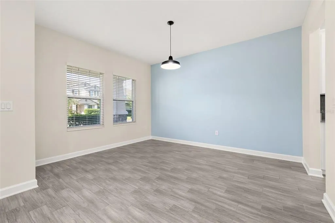
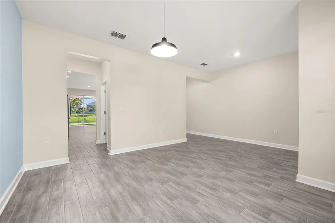
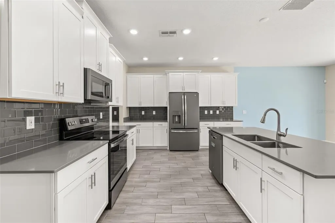
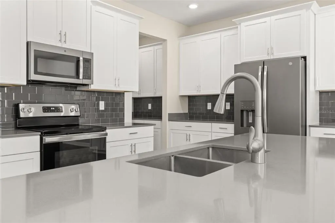
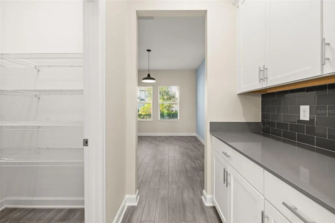
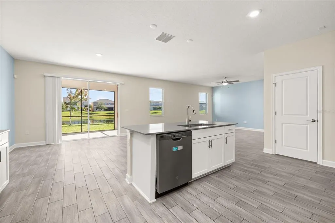
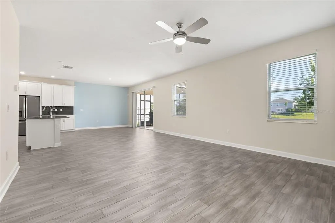
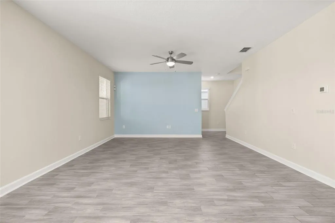
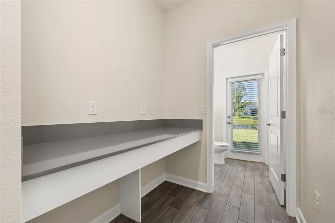
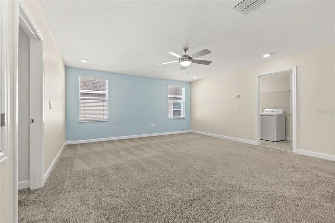
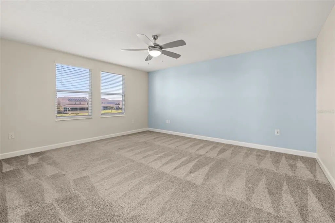
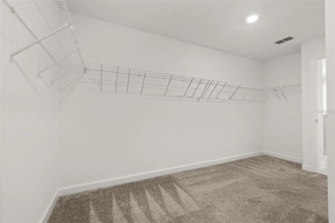
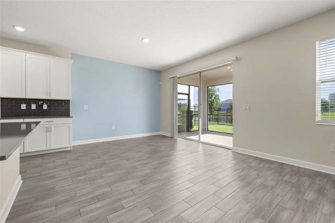
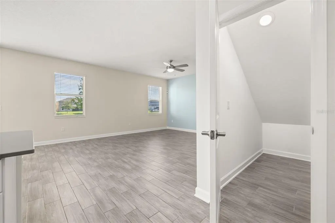
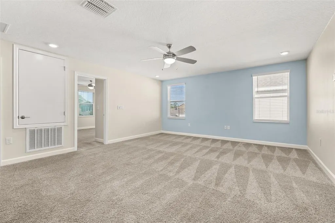
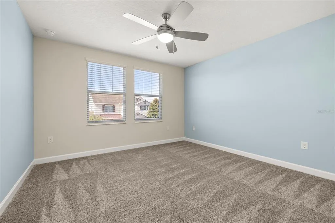
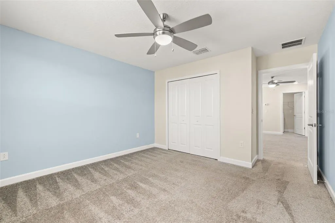
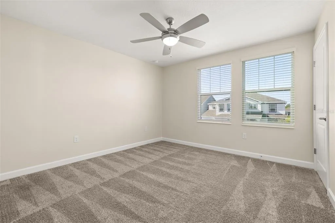
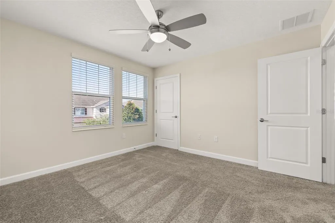
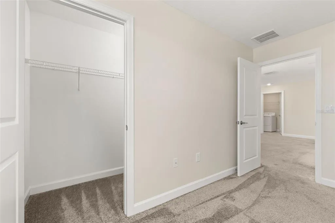
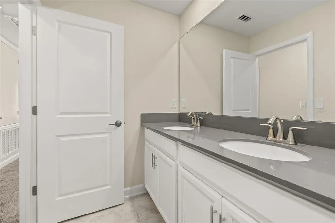
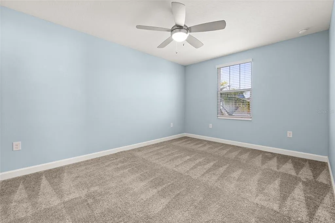
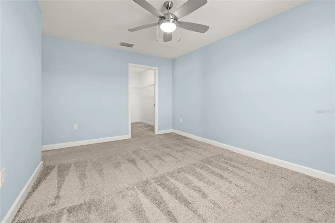
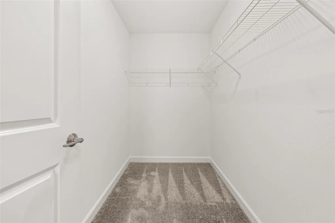
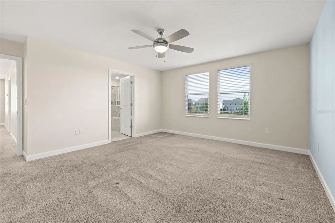
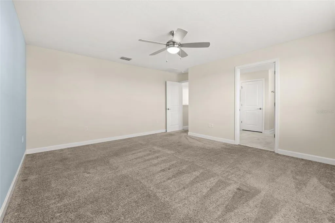
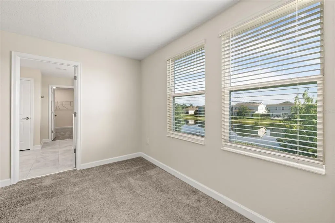
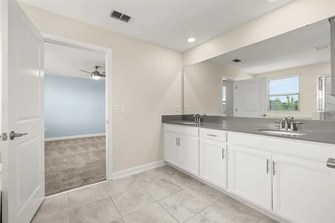
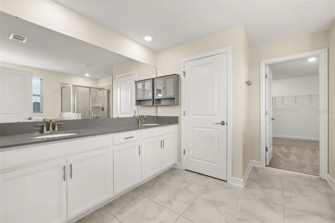
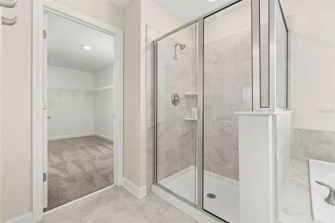
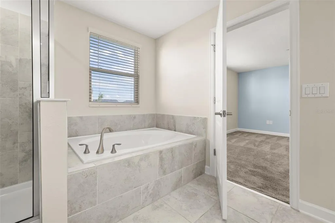
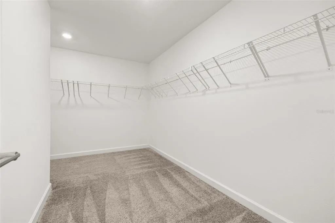
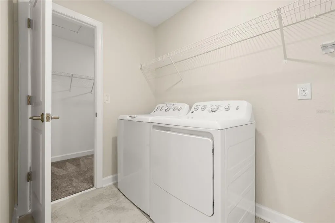
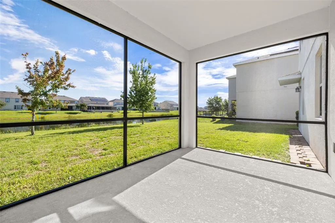
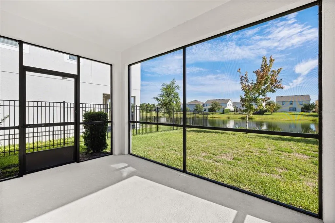
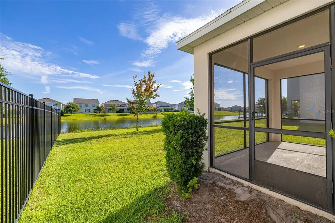
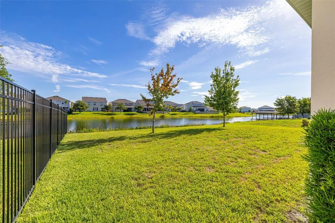
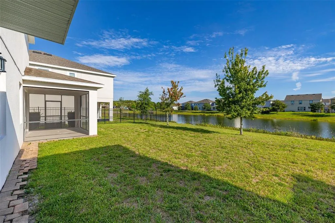
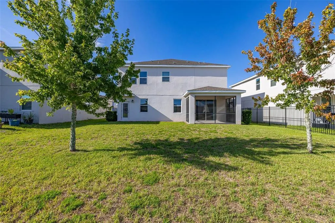
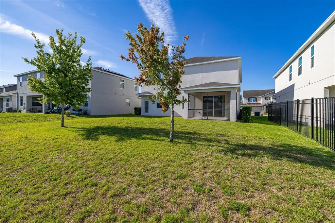
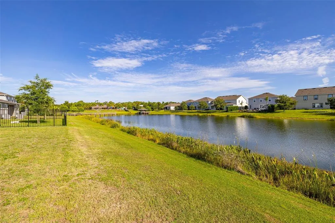
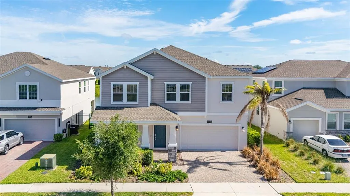
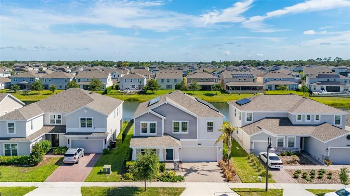
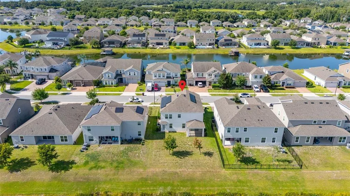
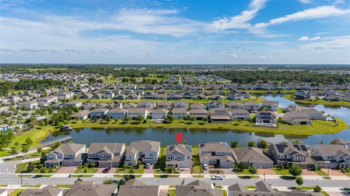
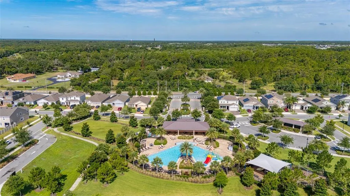
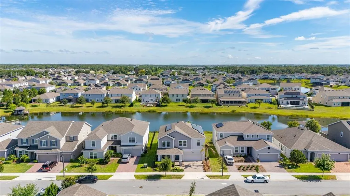
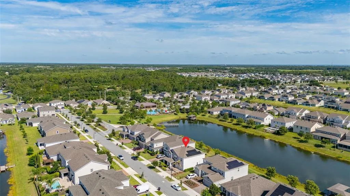
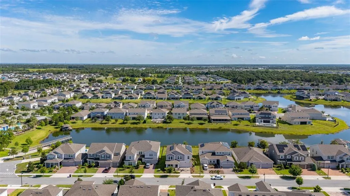
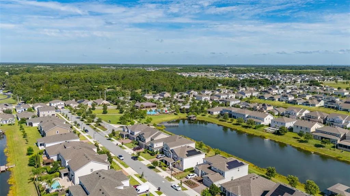
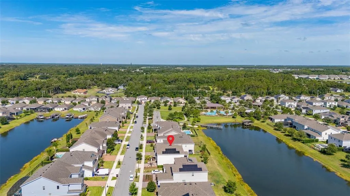
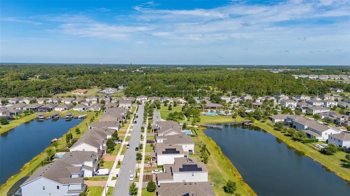
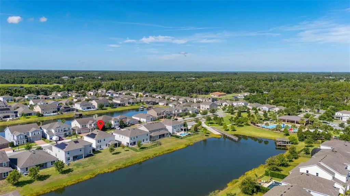
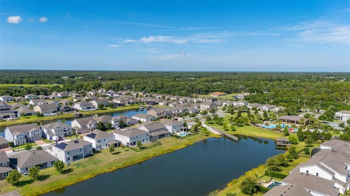
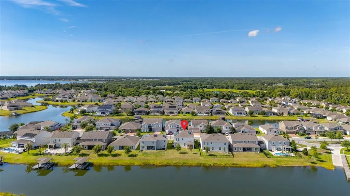
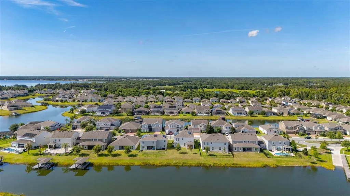
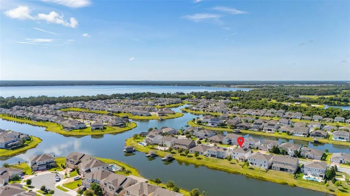
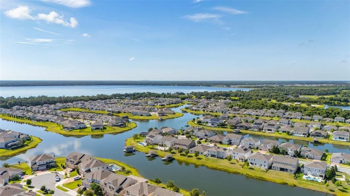
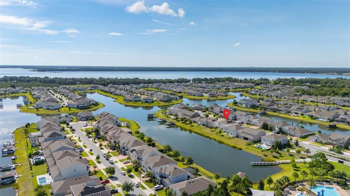
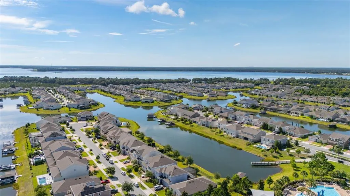
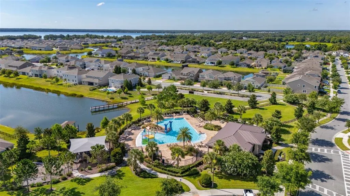
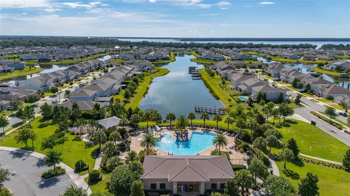
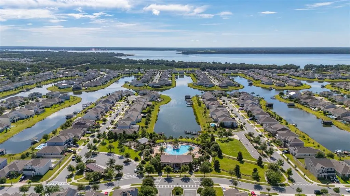
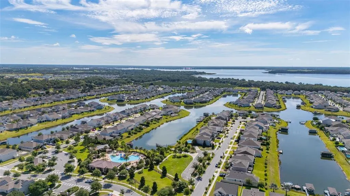
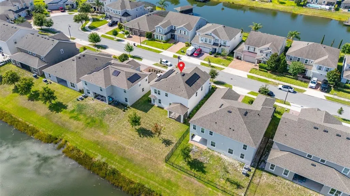
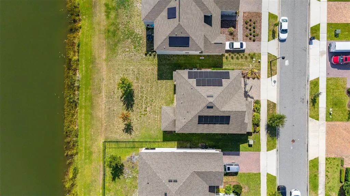
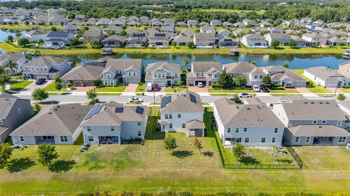
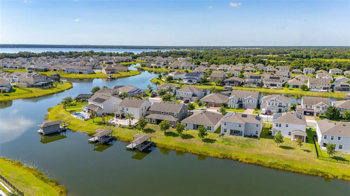
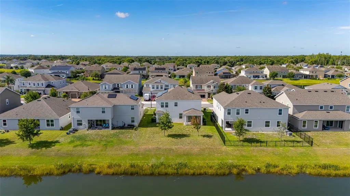
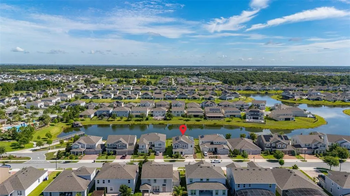
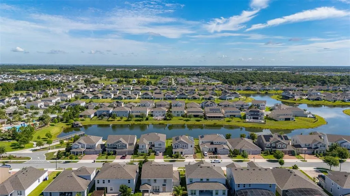
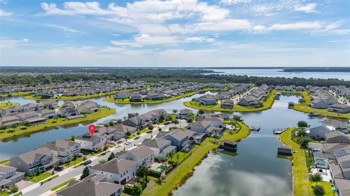
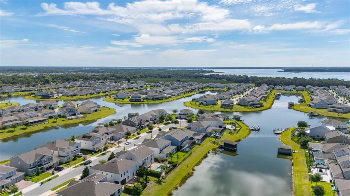
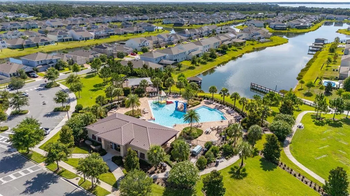
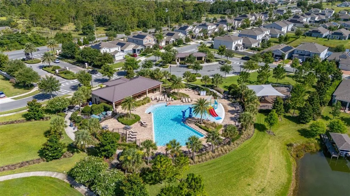
Lake front living at its Finest! Welcome home to your Lennar Provincetown model show home on the Hanover Chain of Lakes! This is a dream come true if you ever wanted to boat or fish from your own backyard (or 3 doors down at the boat launch)! Walk into your light-filled freshly painted home. Formal dining room, gorgeous island kitchen with butler pantry and Great Room await you. Your screened patio is a perfect place for your morning coffee or evening meals observing the birds on the water. Upstairs you’ll find a cozy family room, four generous sized bedrooms, two more bathrooms and a laundry room. The community pool and playground are just a few doors down so no maintenance for you! Come enjoy the Good Life where you’ll feel like you are on vacation every single day!
| Elementary School | Middle School | High School |
|---|---|---|
| Hickory Tree Elem Elementary School | Harmony Middle Middle School | Harmony High High School |
| Price History | |
|---|---|
| 6/12/2026 | Listed $599,999 |
| 7/7/2026 | 3$580,000 |
| 7/24/2026 | 3$564,900 |
General Features
| Sewer | Public Sewer |
|---|---|
| Heating | Central |
| Cooling | Central Air |
| Utilities | Cable Connected,Electricity Connected,Fiber Optics,Sewer Connected,Underground Utilities,Water Connected |
| Roof | Shingle |
| Appliances | Dishwasher,Disposal,Dryer,Freezer,Microwave,Range,Refrigerator,Washer |
| Zoning | RESI |
| HOA Fee | 112 |
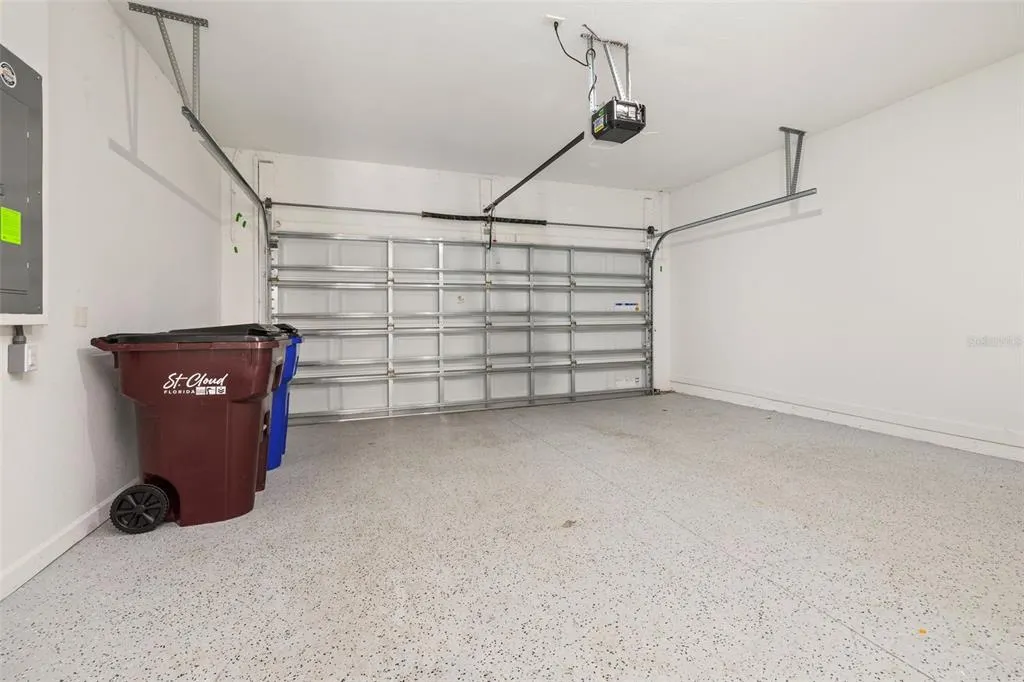
| Garage Spaces | 2 |
| Patio/Porch Features | Screened |
| Construction Materials | Block,Stucco,Wood Frame |
| Pets Allowed | Yes |
| Year Built | 2020 |
| Electric | Photovoltaics Third-Party Owned |
| View | Water |
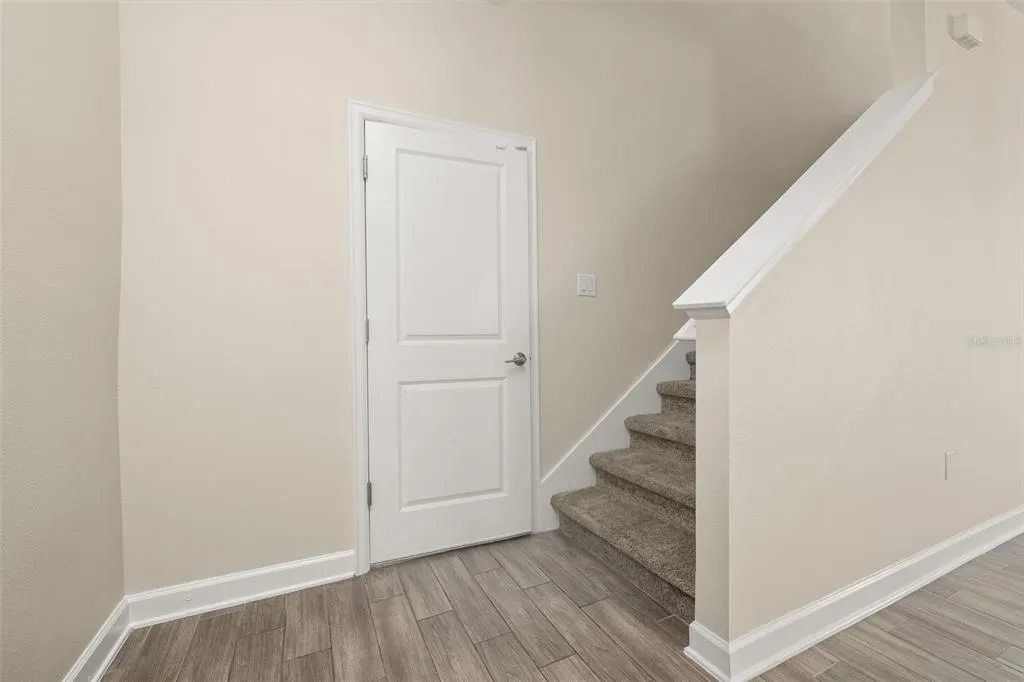
| Levels | Two |
| Property Subtype | Single Family Residence |
| Tax Year | 2025 |
| Ownership | Fee Simple |
| Waterfront Features | Canal - Freshwater |
| Community Features | Community Boat Ramp,Fishing |
| Assoc Fee Paid Per | Monthly |
| County | Osceola |
| New Construction | false |
| Property Type | Residential |
| Association Amenities | Playground,Pool |
| Attached Garage | true |
| Subdivision Name | HANOVER LAKES PH 1 |
| Facing Direction | South |
| Garage Y/N | true |
| Green Energy Generation | Solar |
| Total Rooms | 12 |
| Full Baths | 2 |
| Status | Active |
| Directions | From Florida Turnpike, take exit 244 toward US-192 / Kissimmee. Head east on US-192, then turn right onto N Narcoossee Rd. Continue on Narcoossee Rd and turn left onto Jack Brack Rd. Turn right into the Hanover Lakes community onto Kelby Rd. Turn left onto Chase Ct. Property will be on your left. |
| High School | Harmony High |
| City | ST CLOUD |
| Association Name | Artemis Lifestyles |
| Senior Community Y/N | false |
| MLS Area | 34772 - St Cloud (Narcoossee Road) |
| Lot Size Units | Square Feet |
| Lot Size Square Feet | 6970 |
| Carport Y/N | false |
| Listing Terms | Conventional,FHA,VA Loan |
| Elementary School | Hickory Tree Elem |
| Land Lease Y/N | false |
| Tax Annual Amount | 10323.21 |
| Middle/Junior High School | Harmony Middle |
| Additional Parcels Y/N | false |
| Lease Considered Y/N | true |
| Virtual Tour | https://www.zillow.com/view-imx/e6a165e9-3e22-4713-829e-209e991473fa?setAttribution=mls\u0026wl=true\u0026initialViewType=pano\u0026utm_source=dashboard |
| Building Area Units | Square Feet |
| Living Area Units | Square Feet |
| Standard Status | Active |
| Occupancy Type | Vacant |
| TaxOtherAnnualAssessmentAmount | 1713 |
| Tax Lot | 4 |
| Legal Description | HANOVER LAKES PH 1 PB 27 PGS 18-23 LOT 4 |
| Water View | Canal |
| Water Access Type | Canal - Freshwater,Lake - Chain of Lakes |
| Minimum Lease | 8-12 Months |
| Water Access Y/N | true |
| Monthly HOA Amount | 112 |
| Additional Rooms | Family Room,Formal Dining Room Separate,Great Room |
| Water View Y/N | true |
| Flood Zone Code | x |
| In Law Suite YN | false |
| Flood Zone Code X | Yes |
Interior Features
| Interior Amenities | Ceiling Fan(s),Open Floorplan,Pest Guard System,PrimaryBedroom Upstairs,Thermostat |
|---|---|
| Flooring | Carpet,Ceramic Tile |
| Furnished Y/N | Unfurnished |
| Air Conditioning Y/N | true |
| Heating Y/N | true |
| Window Features | Blinds |
| Fireplace Y/N | false |
| Half Baths | 1 |
| Laundry Features | Inside,Laundry Room |
| Total Bedrooms | 4 |
| LivingAreaSource | Public Records |
| Total Baths | 3 |
Exterior Features
| Exterior Amenities | Sidewalk,Sliding Doors |
|---|---|
| Water Source | Public |
| Lot Size Area | 6970 |
| Foundation Details | Slab |
| Spa | false |
| Building Area Total | 3653 |
| Lot Size Acres | 0.16 |
| Road Surface Type | Asphalt |
| Private Pool | false |
| Waterfront Y/N | true |
| Covered Spaces | 2 |
Amenities
- Foreclosure
- Views
- Short Sale
- New Construction
- Adult 55+
- Lease To Own
- No HOA Fees
- Furnished
- Primary On Main
- Air Conditioning
- Seller Finance
- Green
- Fixer Upper
- Horse
- Golf
- Fireplace
- Deck
- Garage
- Basement
- Pool
Property vs Single Family Average in 34772
Price
Taxes
Year Built
 Copyright © MFRMLS.com All information deemed reliable but not guaranteed. All properties are subject to prior sale, change or withdrawal. Neither listing broker(s) or information provider(s) shall be responsible for any typographical errors, misinformation, misprints and shall be held totally harmless. Listing(s) information is provided for consumers personal, non-commercial use and may not be used for any purpose other than to identify prospective properties consumers may be interested in purchasing. Information on this site was last updated Last updated on September 22, 2026 7:33 AM UTC The listing information on this page last changed on Last updated on September 22, 2026 7:33 AM UTCd. The data relating to real estate for sale on this website comes in part from the Internet Data Exchange program of MFR MLS.
All information deemed reliable but not guaranteed. All properties are subject to prior sale, change or withdrawal. Neither listing broker(s) or information provider(s) shall be responsible for any typographical errors, misinformation, misprints and shall be held totally harmless. Listing(s) information is provided for consumers personal, non-commercial use and may not be used for any purpose other than to identify prospective properties consumers may be interested in purchasing.
Updated on September 22, 2026 7:33 AM UTC
Copyright © MFRMLS.com All information deemed reliable but not guaranteed. All properties are subject to prior sale, change or withdrawal. Neither listing broker(s) or information provider(s) shall be responsible for any typographical errors, misinformation, misprints and shall be held totally harmless. Listing(s) information is provided for consumers personal, non-commercial use and may not be used for any purpose other than to identify prospective properties consumers may be interested in purchasing. Information on this site was last updated Last updated on September 22, 2026 7:33 AM UTC The listing information on this page last changed on Last updated on September 22, 2026 7:33 AM UTCd. The data relating to real estate for sale on this website comes in part from the Internet Data Exchange program of MFR MLS.
All information deemed reliable but not guaranteed. All properties are subject to prior sale, change or withdrawal. Neither listing broker(s) or information provider(s) shall be responsible for any typographical errors, misinformation, misprints and shall be held totally harmless. Listing(s) information is provided for consumers personal, non-commercial use and may not be used for any purpose other than to identify prospective properties consumers may be interested in purchasing.
Updated on September 22, 2026 7:33 AM UTC
