
Address
5051 Plymouth Turtle Circle, ST CLOUD, FL
Price
$ 540,000
Property Attributes
- MLS#S5151581
- TypeSingle Family
- Listing Status Active
- CountyOsceola
- CityST CLOUD
- AreaSt Cloud (Narcoossee Road)
- NeighborhoodSOUTHERN PINES UNIT 1
- Zip34772
- StyleSingle Family Residence
- Year Built2004
- Taxes$ 3315
- Price$ 540,000
- Bedrooms5
- Full Bathrooms2
- Half Bathrooms1
- Sqr Footage3324
- Lot Size0.21 Acres
Data Source:
Stellar MLS
Property Description
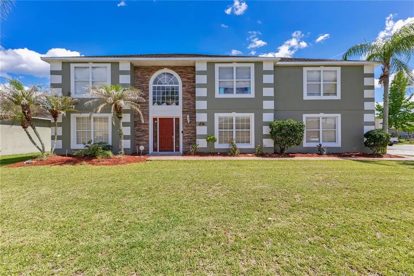
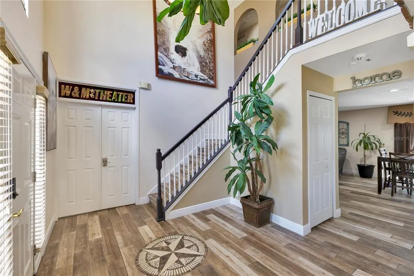
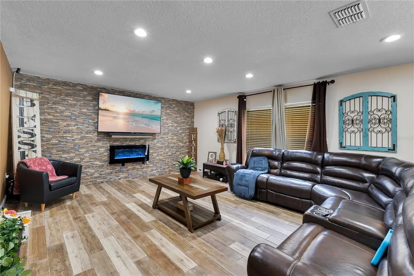
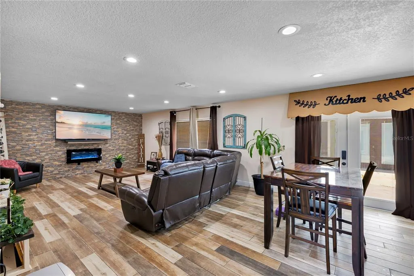
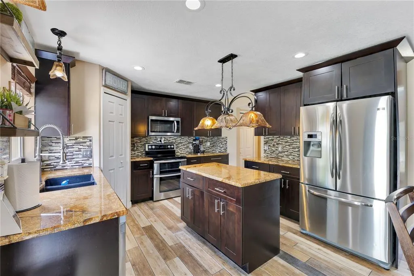
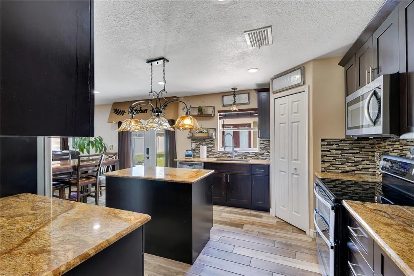
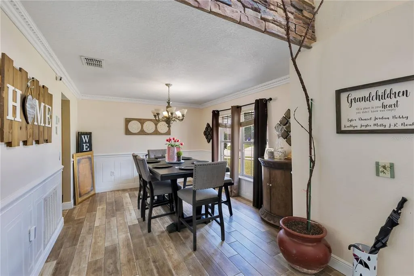
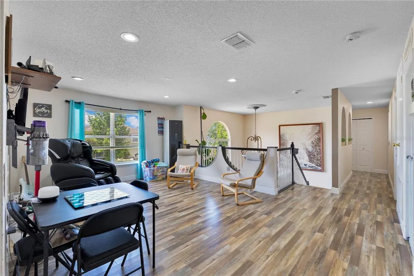
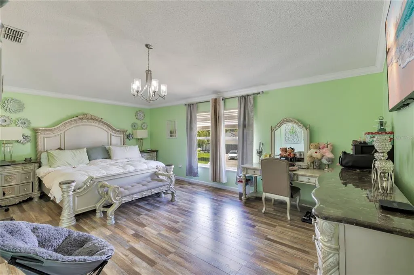
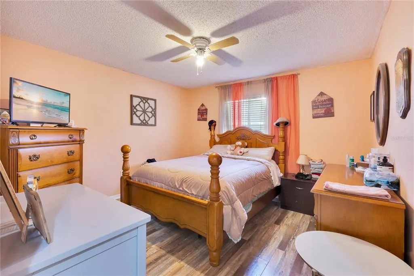
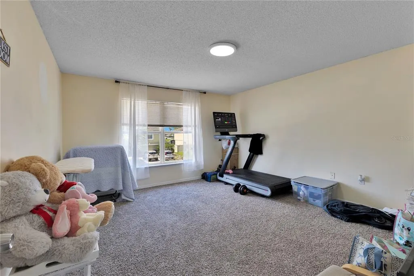
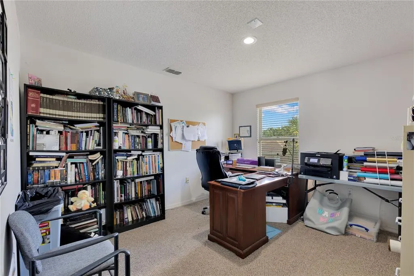
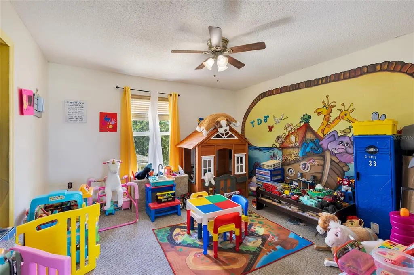
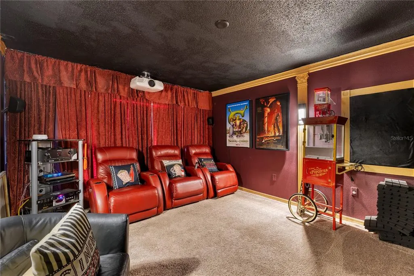
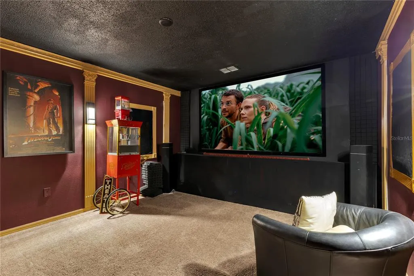

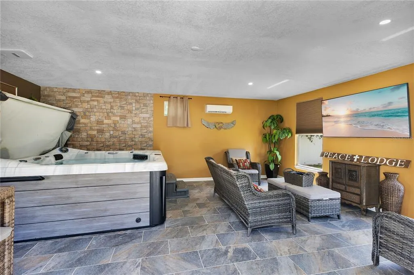
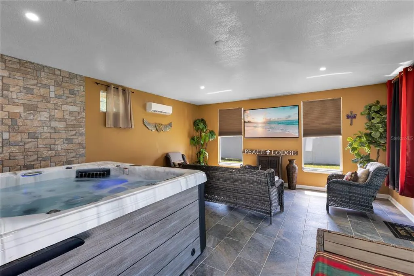
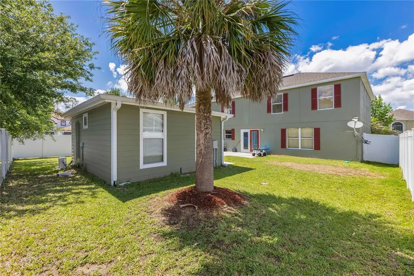
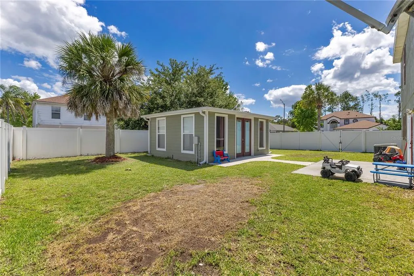
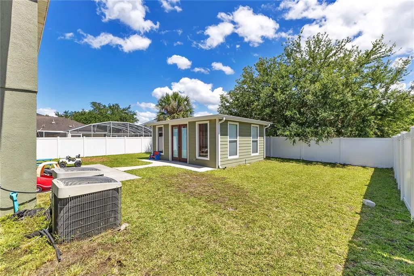
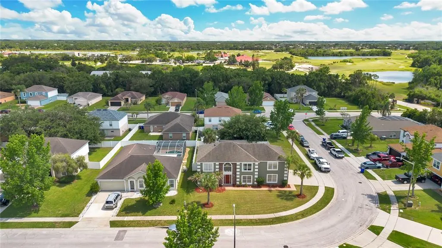
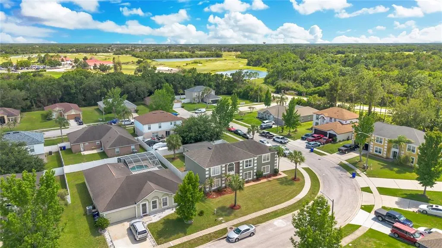
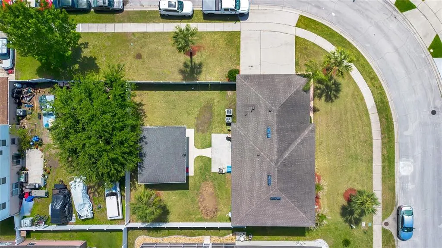
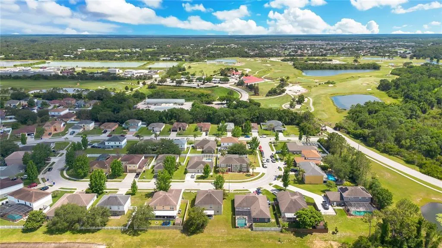
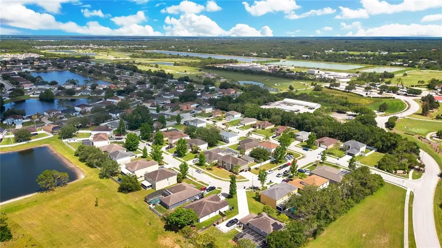
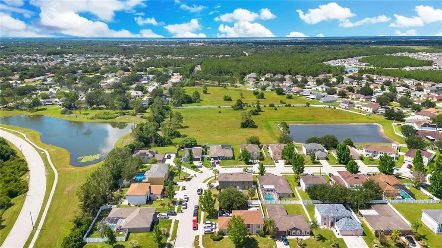
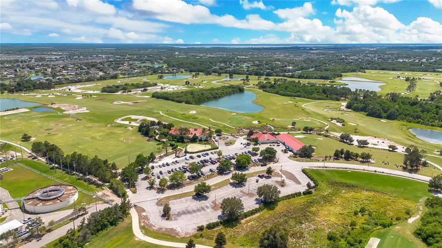
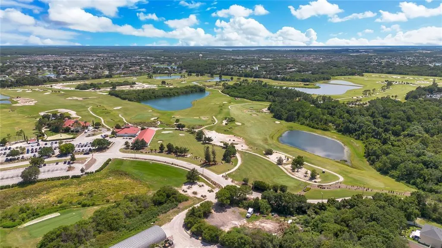
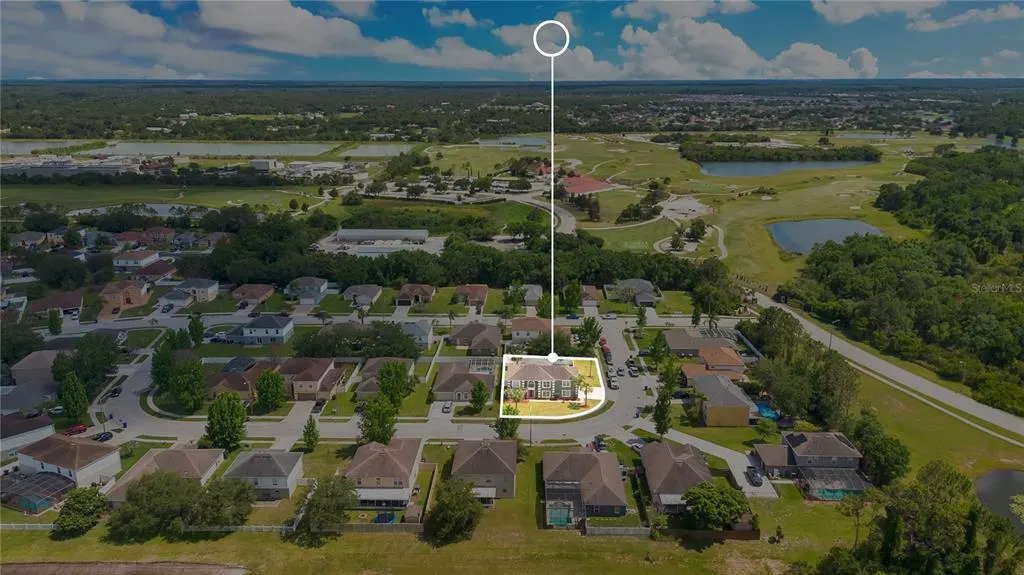
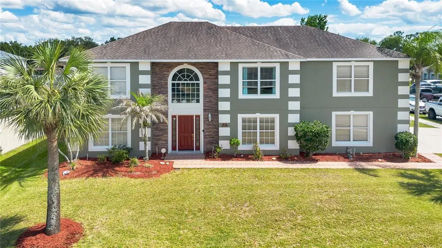
Located in the Southern Pines community of Saint Cloud, this 5-bedroom, 2.5-bathroom home offers a spacious layout, multiple entertainment areas, and a variety of unique features that set it apart from the rest. Situated on a corner lot, the property welcomes you with attractive curb appeal and a beautiful two-story foyer that immediately showcases the home's spacious design. Inside, the thoughtfully designed floor plan provides plenty of room for everyday living and entertaining. Multiple living and dining spaces offer flexibility for large gatherings, a home office, playroom, or additional lounge areas depending on your needs. The spacious family room serves as the heart of the home, featuring a custom stone accent wall with an electric fireplace that creates a warm and inviting atmosphere. The updated kitchen is designed for both functionality and style, showcasing rich dark cabinetry, granite countertops, stainless steel appliances, decorative backsplash, abundant storage, and a center island that provides additional prep and workspace. The kitchen flows seamlessly into the main living areas, making it ideal for hosting family and friends. Also located on the first floor is a dedicated theater room, creating the perfect space for movie nights, sporting events, and entertainment. Whether you're enjoying a family movie marathon or hosting guests, this space offers a true at-home theater experience. Upstairs, you'll find a spacious loft area that provides additional living space and flexibility for a game room, media room, home office, or study area. The oversized primary suite serves as a private retreat with generous dimensions, abundant natural light, and an ensuite bathroom featuring a soaking tub, walk-in shower, dual vanities, and ample closet space. The remaining bedrooms are well-sized and thoughtfully arranged throughout the second floor, providing comfort and privacy for family members and guests. One of the standout features of this property is the detached spa room located in the backyard. Designed as a private retreat, this unique space features a spa/hot tub area and plenty of room to relax, entertain, or create your own personal wellness getaway. It adds a level of versatility and luxury rarely found in homes within the community. Step outside to enjoy the fully fenced backyard with plenty of room for outdoor activities, pets, and gatherings. The detached spa room creates a private escape while still leaving ample yard space for recreation and outdoor enjoyment. Conveniently located in Saint Cloud with easy access to shopping, dining, schools, major roadways, and everything Central Florida has to offer, this property combines thoughtful design and unique features to create a place you'll be proud to call home.
| Price History | |
|---|---|
| 6/19/2026 | Listed $540,000 |
General Features
| Sewer | Public Sewer |
|---|---|
| Heating | Central |
| Cooling | Central Air |
| Utilities | Public |
| Roof | Shingle |
| Appliances | Dishwasher,Dryer,Microwave,Range,Refrigerator,Washer |
| Zoning | SPUD |
| HOA Fee | 550 |
| Garage Spaces | 3 |
| Construction Materials | Concrete,Stucco |
| Pets Allowed | Yes |
| Year Built | 2004 |
| Levels | Two |
| Property Subtype | Single Family Residence |
| Tax Year | 2025 |
| Ownership | Fee Simple |
| Assoc Fee Paid Per | Annually |
| County | Osceola |
| New Construction | false |
| Property Type | Residential |
| Attached Garage | true |
| Subdivision Name | SOUTHERN PINES UNIT 1 |
| Facing Direction | West |
| Garage Y/N | true |
| Total Rooms | 10 |
| Full Baths | 2 |
| Status | Active |
| Directions | From US-192, head south on Vermont Ave. Turn left onto New Nolte Rd, then turn right onto Michigan Ave. Turn left ontoPlymouth Turtle Way, then left onto Plymouth Turtle Cir. Continue around Plymouth Turtle Cir and the home will be on the right. |
| City | ST CLOUD |
| Association Name | Southern Pines / Leland Management, INC. |
| Senior Community Y/N | false |
| MLS Area | 34772 - St Cloud (Narcoossee Road) |
| Lot Size Units | Square Feet |
| Lot Size Square Feet | 9235 |
| Carport Y/N | false |
| Listing Terms | Cash,Conventional,FHA,VA Loan |
| Land Lease Y/N | false |
| Tax Annual Amount | 3315.41 |
| Additional Parcels Y/N | false |
| Lease Considered Y/N | true |
| Virtual Tour | https://my.matterport.com/show/?m=MM9EF7QHVMw&mls=1 |
| Building Area Units | Square Feet |
| Living Area Units | Square Feet |
| Standard Status | Active |
| Occupancy Type | Owner |
| Tax Lot | 60 |
| Legal Description | SOUTHERN PINES UNIT 1 PB 16 PGS 2-9 LOT 60 |
| Minimum Lease | 8-12 Months |
| Water Access Y/N | false |
| Monthly HOA Amount | 45.83 |
| Water View Y/N | false |
| Flood Zone Code | X |
| In Law Suite YN | false |
| Flood Zone Code X | Yes |
Interior Features
| Interior Amenities | Ceiling Fan(s),Eating Space In Kitchen,High Ceilings,Kitchen/Family Room Combo,Living Room/Dining Room Combo,PrimaryBedroom Upstairs,Walk-In Closet(s) |
|---|---|
| Flooring | Carpet,Tile,Vinyl |
| Furnished Y/N | Unfurnished |
| Total Stories | 2 |
| Air Conditioning Y/N | true |
| Heating Y/N | true |
| Fireplace Y/N | false |
| Half Baths | 1 |
| Laundry Features | Inside |
| Total Bedrooms | 5 |
| LivingAreaSource | Public Records |
| Total Baths | 3 |
Exterior Features
| Exterior Amenities | Lighting,Sidewalk |
|---|---|
| Lot Features | Corner Lot |
| Water Source | Public |
| Lot Size Area | 9235 |
| Foundation Details | Slab |
| Building Area Total | 3884 |
| Lot Size Acres | 0.21 |
| Road Surface Type | Asphalt,Paved |
| Private Pool | false |
| Waterfront Y/N | false |
| Covered Spaces | 3 |
Amenities
- Foreclosure
- Views
- Short Sale
- New Construction
- Adult 55+
- Lease To Own
- No HOA Fees
- Furnished
- Primary On Main
- Air Conditioning
- Seller Finance
- Green
- Fixer Upper
- Horse
- Golf
- Fireplace
- Deck
- Garage
- Basement
- Pool
Property vs Single Family Average in 34772
Price
Taxes
Year Built
 Copyright © MFRMLS.com All information deemed reliable but not guaranteed. All properties are subject to prior sale, change or withdrawal. Neither listing broker(s) or information provider(s) shall be responsible for any typographical errors, misinformation, misprints and shall be held totally harmless. Listing(s) information is provided for consumers personal, non-commercial use and may not be used for any purpose other than to identify prospective properties consumers may be interested in purchasing. Information on this site was last updated Last updated on September 22, 2026 7:33 AM UTC The listing information on this page last changed on Last updated on September 22, 2026 7:33 AM UTCd. The data relating to real estate for sale on this website comes in part from the Internet Data Exchange program of MFR MLS.
All information deemed reliable but not guaranteed. All properties are subject to prior sale, change or withdrawal. Neither listing broker(s) or information provider(s) shall be responsible for any typographical errors, misinformation, misprints and shall be held totally harmless. Listing(s) information is provided for consumers personal, non-commercial use and may not be used for any purpose other than to identify prospective properties consumers may be interested in purchasing.
Updated on September 22, 2026 7:33 AM UTC
Copyright © MFRMLS.com All information deemed reliable but not guaranteed. All properties are subject to prior sale, change or withdrawal. Neither listing broker(s) or information provider(s) shall be responsible for any typographical errors, misinformation, misprints and shall be held totally harmless. Listing(s) information is provided for consumers personal, non-commercial use and may not be used for any purpose other than to identify prospective properties consumers may be interested in purchasing. Information on this site was last updated Last updated on September 22, 2026 7:33 AM UTC The listing information on this page last changed on Last updated on September 22, 2026 7:33 AM UTCd. The data relating to real estate for sale on this website comes in part from the Internet Data Exchange program of MFR MLS.
All information deemed reliable but not guaranteed. All properties are subject to prior sale, change or withdrawal. Neither listing broker(s) or information provider(s) shall be responsible for any typographical errors, misinformation, misprints and shall be held totally harmless. Listing(s) information is provided for consumers personal, non-commercial use and may not be used for any purpose other than to identify prospective properties consumers may be interested in purchasing.
Updated on September 22, 2026 7:33 AM UTC
