
Address
5674 Arborvista Drive, ST CLOUD, FL
Price
$ 660,000
Property Attributes
- MLS#S5151011
- TypeSingle Family
- Listing Status Active
- CountyOsceola
- CityST CLOUD
- AreaSt Cloud (City of St Cloud)
- NeighborhoodSPLIT OAK RESERVE PH 2
- Zip34769
- StyleSingle Family Residence
- Year Built2022
- Taxes$ 9391
- Price$ 660,000
- Bedrooms5
- Full Bathrooms4
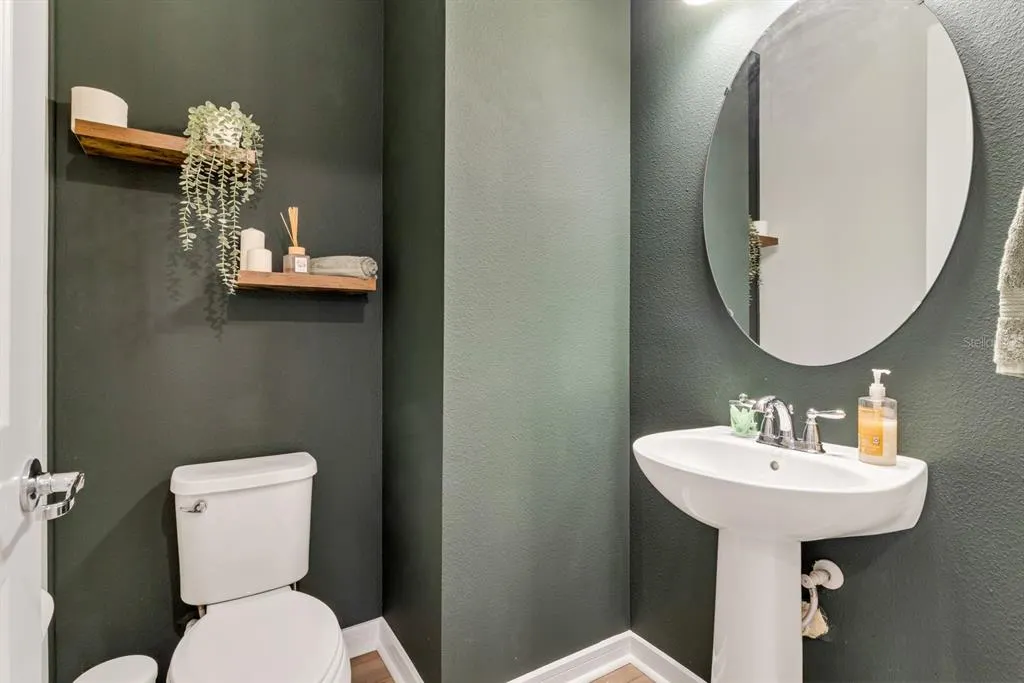
- Half Bathrooms1
- Sqr Footage3593
- Lot Size0.14 Acres
Data Source:
Stellar MLS
Property Description
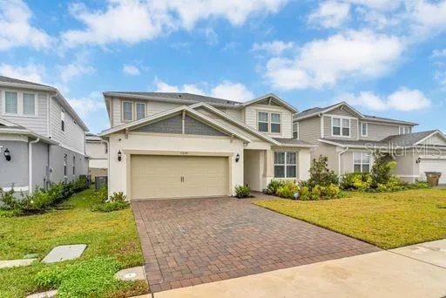
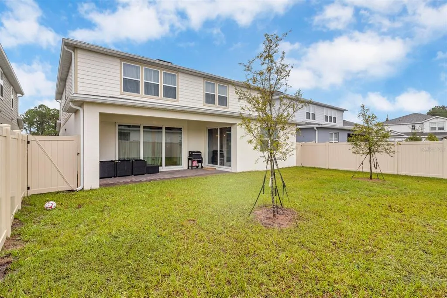
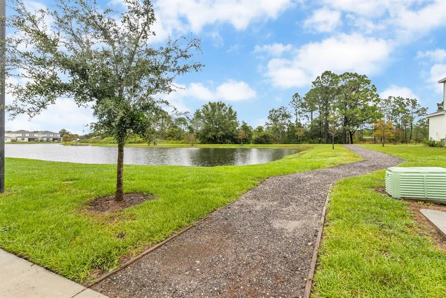
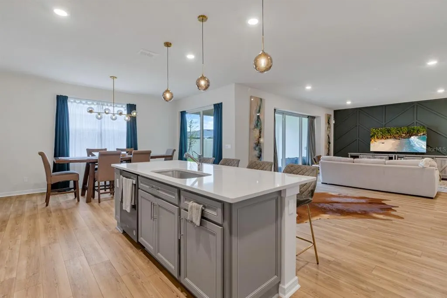
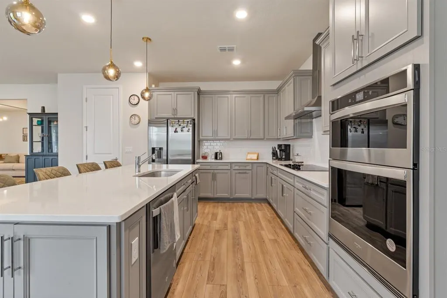
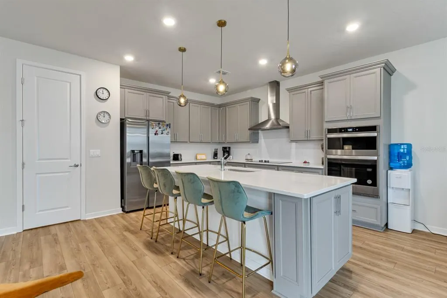
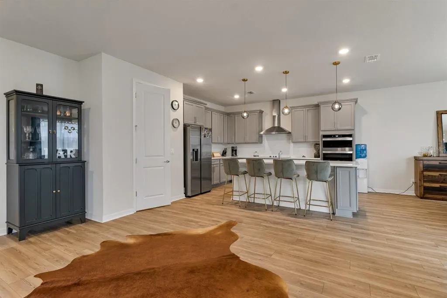
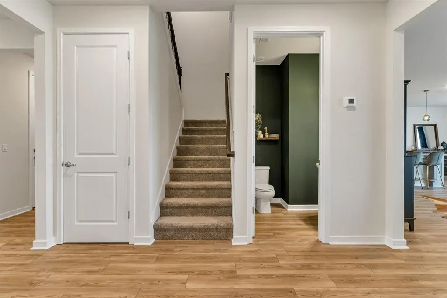
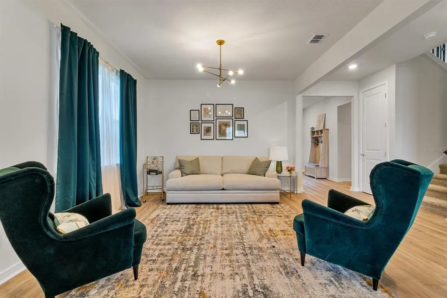
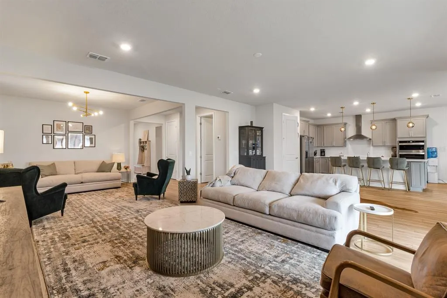
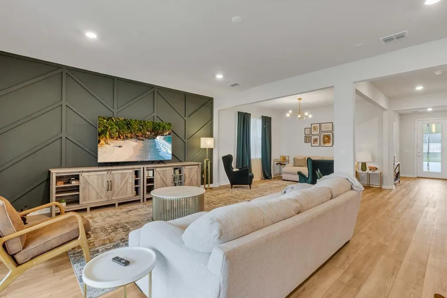
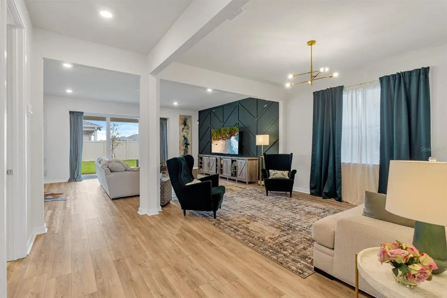
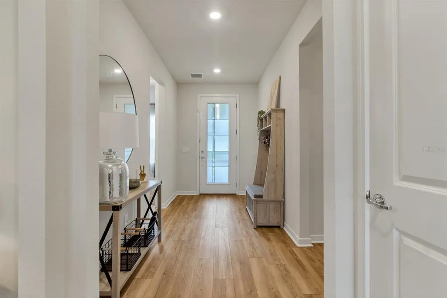
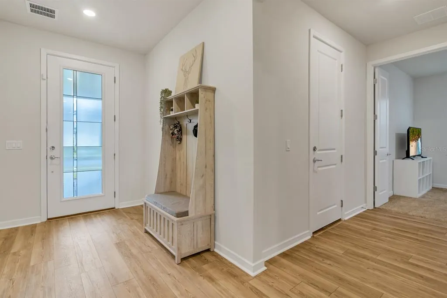
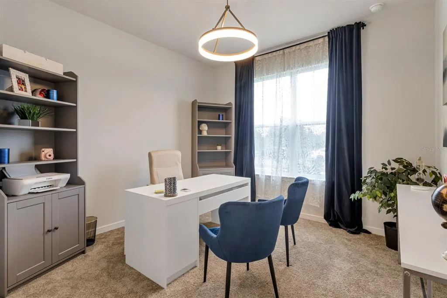
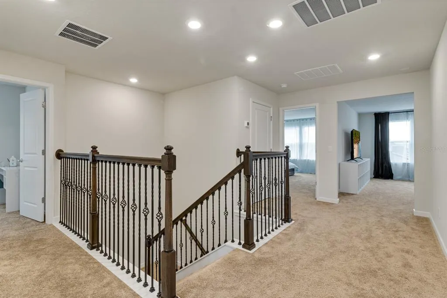
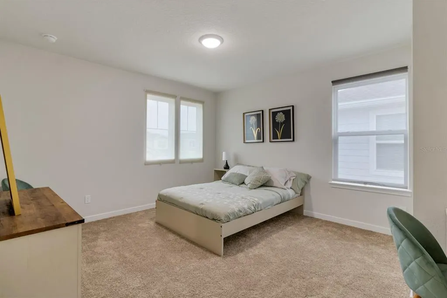
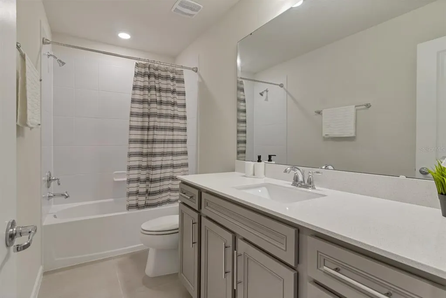
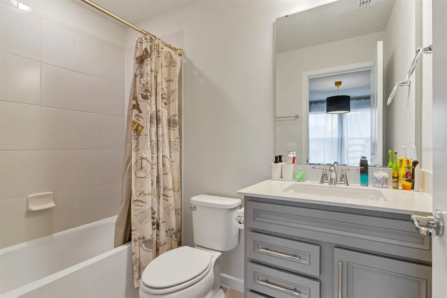
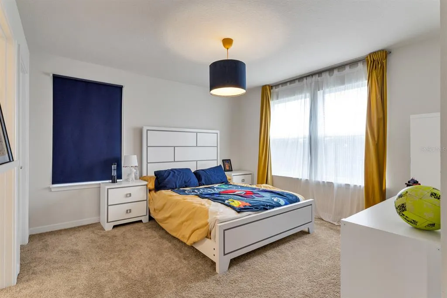
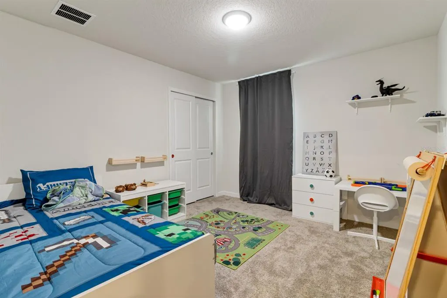
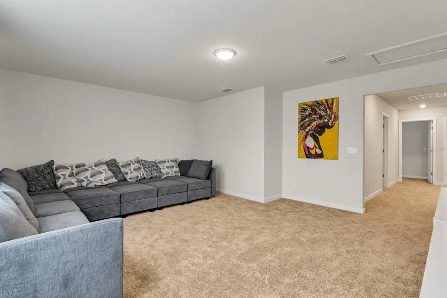
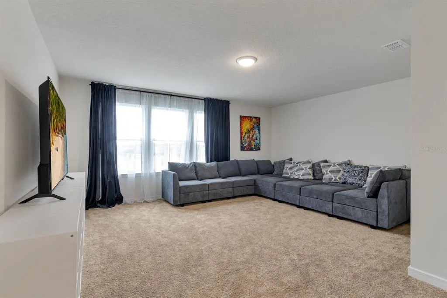
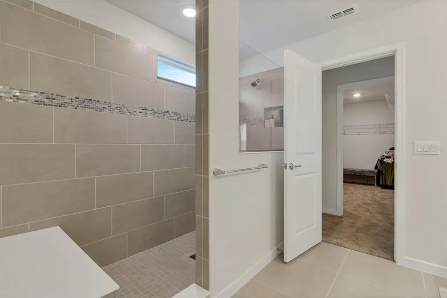
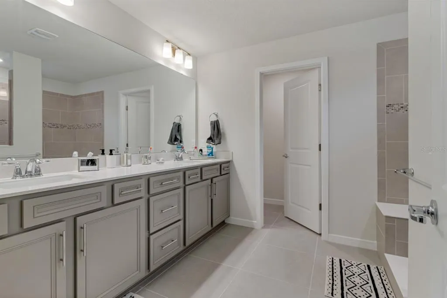
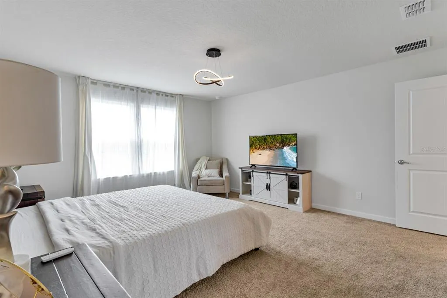
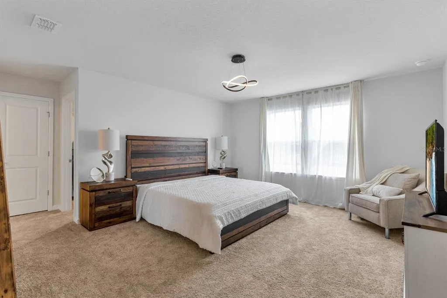
Beautiful 2022 Single Family Home Near Lake Nona –Yorkshire floor plan from Pulte Homes is a Five Bedrooms, Fourth Bathrooms over 60k in Builder upgrades extras! This stunning home offers the perfect combination of modern design, comfort, and convenience. Featuring five spacious bedrooms and fourth stylish bathrooms, this property is ideal for families, professionals, or anyone seeking a contemporary lifestyle in one of Central Florida’s most desirable areas. Located just minutes from Lake Nona, this home provides quick access to major highways, making commuting throughout Central Florida effortless. The property is also only a short minutes' drive to the VA Medical Center, offering exceptional convenience for medical professionals or frequent visitors. Residents will enjoy being close to the Orlando International Airport, top-rated schools, shopping centers, parks, and a wide variety of restaurants. Whether you’re planning a day of errands, a relaxing walk, or a night out, everything you need is within easy reach. Inside, the home welcomes you with a bright and open floor plan that seamlessly connects the living, dining, and kitchen areas. The modern kitchen features premium appliances, ample cabinetry, and a spacious center island—perfect for cooking, entertaining, or gathering with family. Each bedroom is thoughtfully designed for comfort and privacy, with generous closet space and beautifully finished bathrooms. The master suite stands out with its luxurious en-suite bathroom and an impressive walk-in closet. This exceptional property delivers the lifestyle, location, and quality that today’s buyers are looking for.
| Elementary School | Middle School | High School |
|---|---|---|
| VOYAGER K-8 Elementary School | VOYAGER K-8 Middle School | Tohopekaliga High School High School |
| Price History | |
|---|---|
| 6/3/2026 | Listed $660,000 |
General Features
| Sewer | Public Sewer |
|---|---|
| Heating | Central,Electric |
| Cooling | Central Air |
| Utilities | Cable Available,Electricity Connected,Public,Sewer Connected |
| Roof | Shingle |
| Appliances | Dishwasher,Disposal,Dryer,Electric Water Heater,Ice Maker,Range,Range Hood,Refrigerator,Washer |
| Zoning | X |
| HOA Fee | 115 |
| Garage Spaces | 2 |
| Patio/Porch Features | Covered,Front Porch,Patio,Rear Porch |
| Construction Materials | Block,HardiPlank Type,Stucco |
| Pets Allowed | Yes |
| Year Built | 2022 |
| Levels | Two |
| Property Subtype | Single Family Residence |
| Tax Year | 2025 |
| Ownership | Fee Simple |
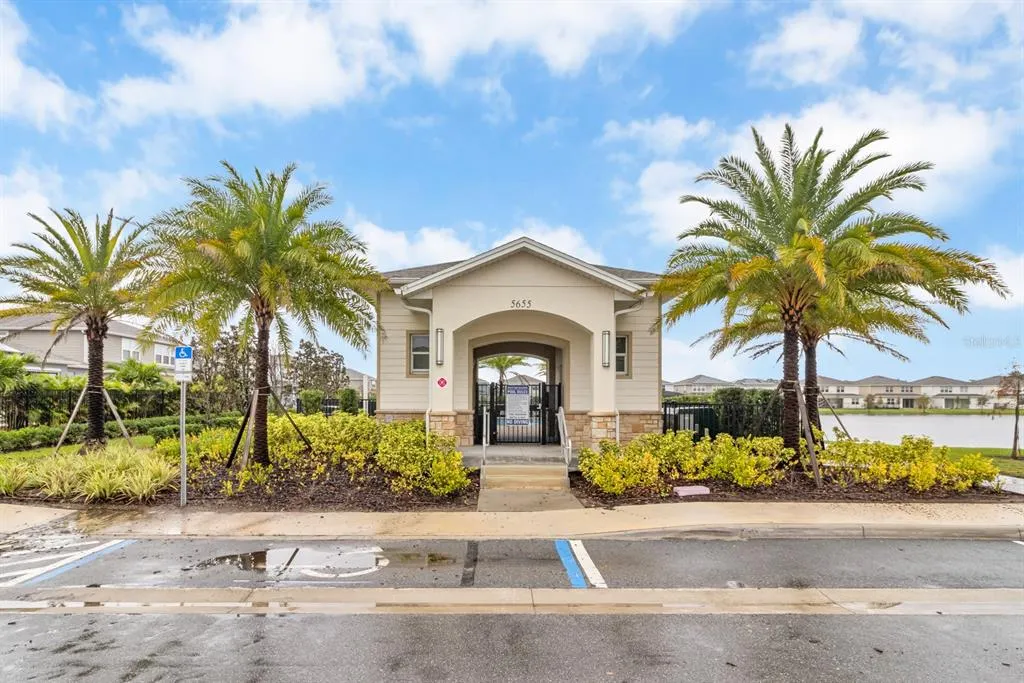
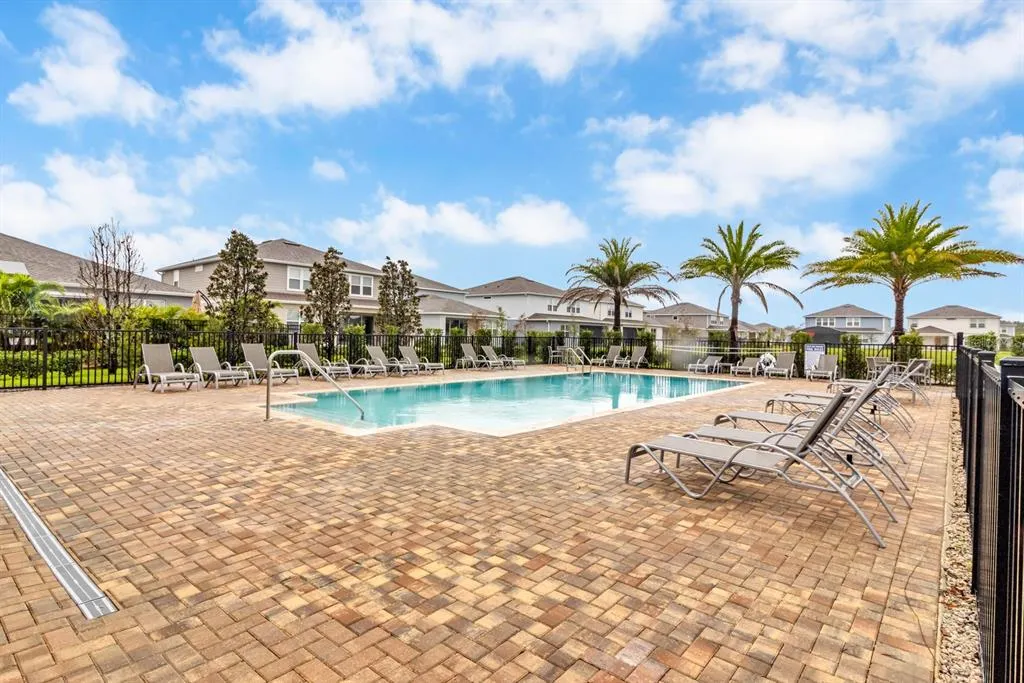
| Community Features | Deed Restrictions,Dog Park,Pool,Sidewalks |
| Assoc Fee Paid Per | Monthly |
| County | Osceola |
| New Construction | false |
| Property Type | Residential |
| Association Amenities | Park,Pool |
| Attached Garage | true |
| Subdivision Name | SPLIT OAK RESERVE PH 2 |
| Facing Direction | East |
| Garage Y/N | true |
| Total Rooms | 15 |
| Full Baths | 4 |
| Status | Active |
| Directions | ake SR 417 (Central Florida GreeneWay) to Exit 22 – Narcoossee Rd (County Road 15). Head south on Narcoossee Rd approximately 5 miles. Turn left onto Jack Brack Rd and continue about 1.5 miles. Turn into the community and follow the main road to Arborvista Dr. Property will be locaterd on your right. |
| High School | Tohopekaliga High School |
| City | ST CLOUD |
| Association Name | Jedi Management |
| Senior Community Y/N | false |
| MLS Area | 34769 - St Cloud (City of St Cloud) |
| Lot Size Units | Square Feet |
| Lot Size Square Feet | 6098 |
| Carport Y/N | false |
| Listing Terms | Cash,Conventional,FHA,VA Loan |
| Elementary School | VOYAGER K-8 |
| Land Lease Y/N | false |
| Tax Annual Amount | 9391.29 |
| Home Warranty Y/N | false |
| Middle/Junior High School | VOYAGER K-8 |
| Property Condition | Completed |
| Additional Parcels Y/N | false |
| Lease Considered Y/N | true |
| Virtual Tour | https://www.propertypanorama.com/instaview/stellar/S5151011 |
| Building Area Units | Square Feet |
| Living Area Units | Square Feet |
| Standard Status | Active |
| Occupancy Type | Vacant |
| Tax Lot | 111 |
| Legal Description | SPLIT OAK RESERVE PH 2 PB 30 PGS 46-46A LOT 111 |
| Minimum Lease | 8-12 Months |
| Water Access Y/N | false |
| Monthly HOA Amount | 115 |
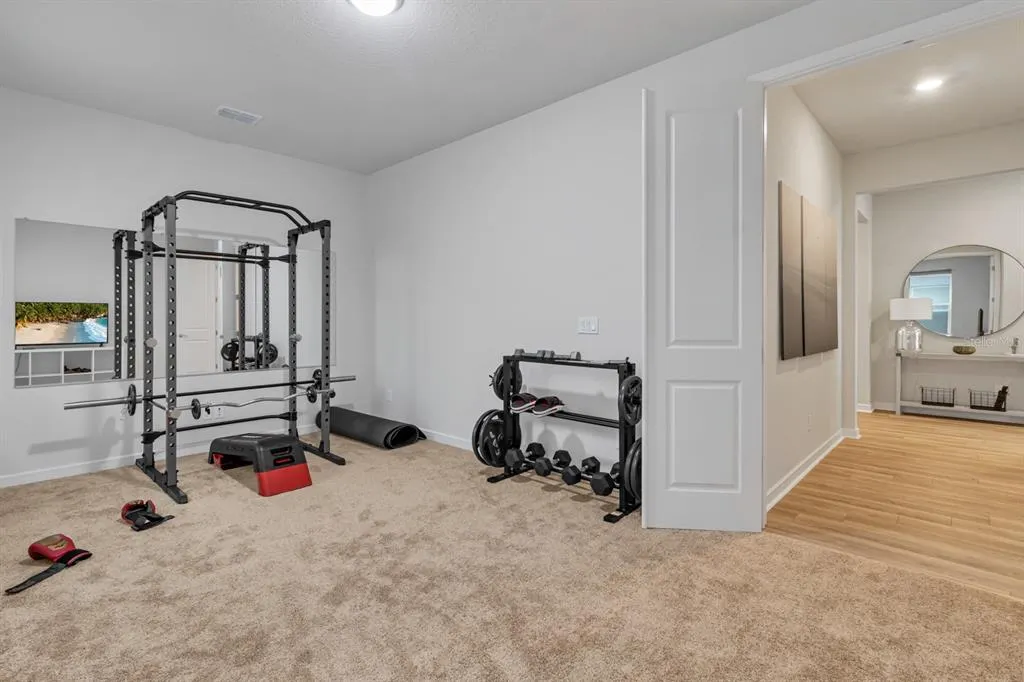
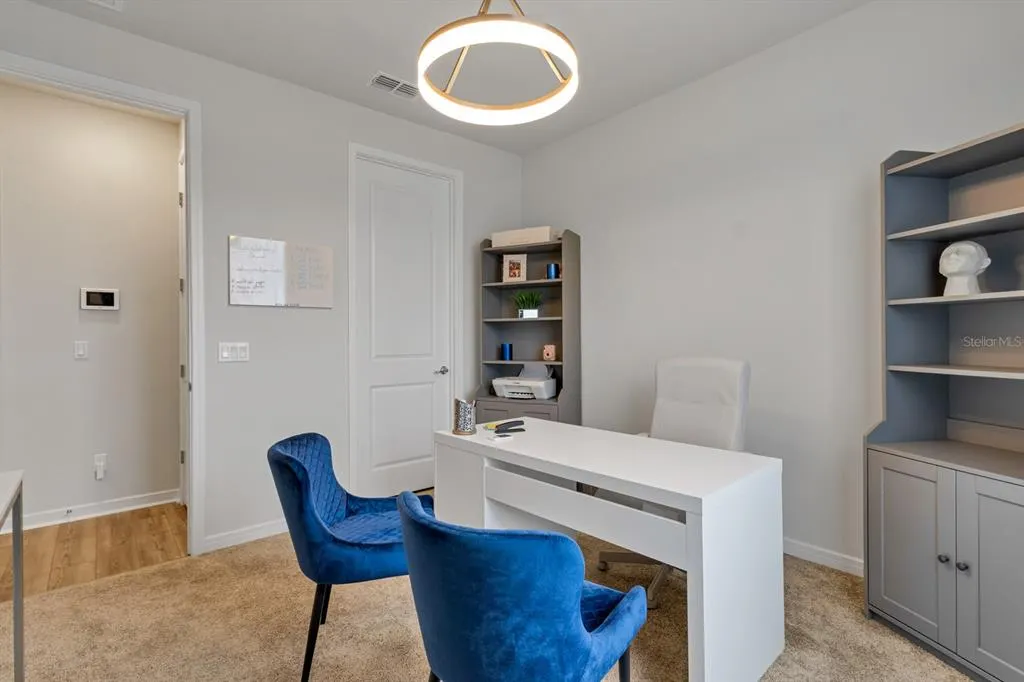
| Additional Rooms | Bonus Room,Den/Library/Office |
| Water View Y/N | false |
| Flood Zone Code | X |
| In Law Suite YN | false |
| Flood Zone Code X | Yes |
Interior Features
| Interior Amenities | Ceiling Fan(s),High Ceilings,Open Floorplan,Window Treatments |
|---|---|
| Flooring | Carpet,Ceramic Tile |
| Furnished Y/N | Unfurnished |
| Total Stories | 2 |
| Air Conditioning Y/N | true |
| Heating Y/N | true |
| Fireplace Y/N | false |
| Half Baths | 1 |
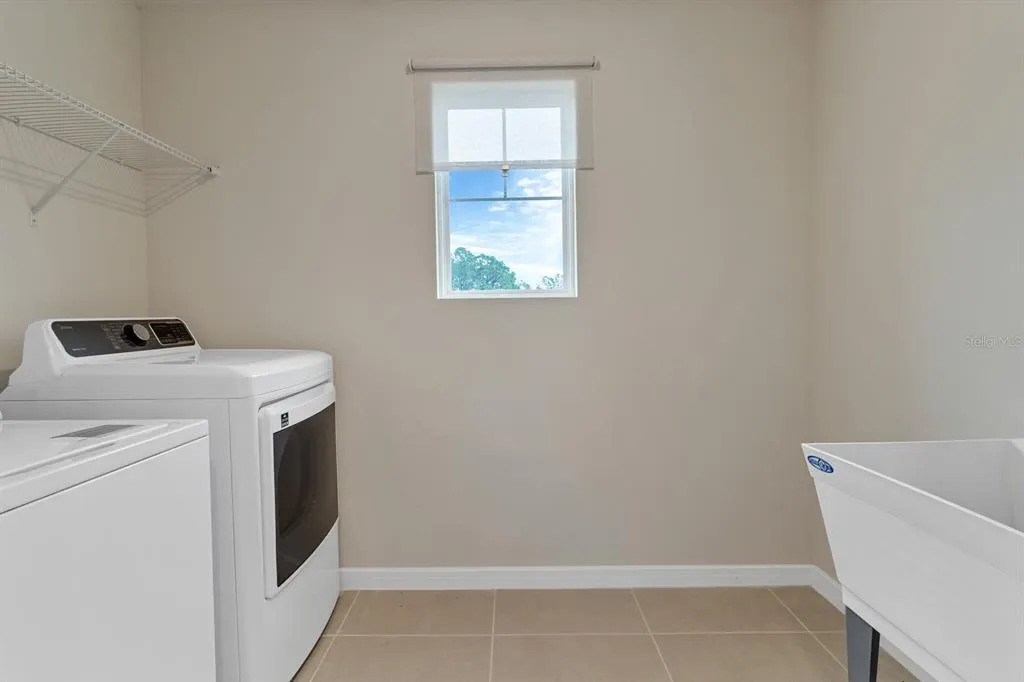
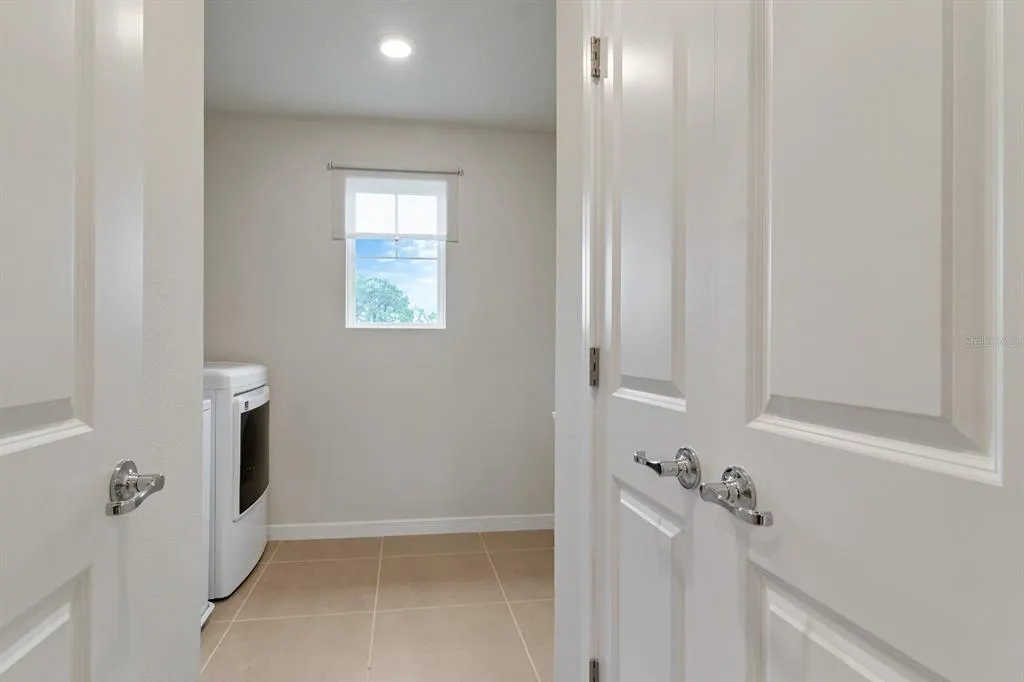
| Laundry Features | Laundry Room |
| Total Bedrooms | 5 |
| LivingAreaSource | Public Records |
| Total Baths | 5 |
Exterior Features
| Exterior Amenities | Private Yard,Sidewalk |
|---|---|
| Fencing | Fenced,Vinyl |
| Parking Features | Garage Door Opener |
| Water Source | Public |
| Lot Size Area | 6098 |
| Foundation Details | Block,Slab |
| Building Area Total | 4316 |
| Lot Size Acres | 0.14 |
| Road Surface Type | Asphalt |
| Private Pool | false |
| Waterfront Y/N | false |
| Covered Spaces | 2 |
| Road Responsibility | Public Maintained Road |
Amenities
- Foreclosure
- Views
- Short Sale
- New Construction
- Adult 55+
- Lease To Own
- No HOA Fees
- Furnished
- Primary On Main
- Air Conditioning
- Seller Finance
- Green
- Fixer Upper
- Horse
- Golf
- Fireplace
- Deck
- Garage
- Basement
- Pool
Property vs Single Family Average in 34769
Price
Taxes
Year Built
 Copyright © MFRMLS.com All information deemed reliable but not guaranteed. All properties are subject to prior sale, change or withdrawal. Neither listing broker(s) or information provider(s) shall be responsible for any typographical errors, misinformation, misprints and shall be held totally harmless. Listing(s) information is provided for consumers personal, non-commercial use and may not be used for any purpose other than to identify prospective properties consumers may be interested in purchasing. Information on this site was last updated Last updated on September 22, 2026 7:33 AM UTC The listing information on this page last changed on Last updated on September 22, 2026 7:33 AM UTCd. The data relating to real estate for sale on this website comes in part from the Internet Data Exchange program of MFR MLS.
All information deemed reliable but not guaranteed. All properties are subject to prior sale, change or withdrawal. Neither listing broker(s) or information provider(s) shall be responsible for any typographical errors, misinformation, misprints and shall be held totally harmless. Listing(s) information is provided for consumers personal, non-commercial use and may not be used for any purpose other than to identify prospective properties consumers may be interested in purchasing.
Updated on September 22, 2026 7:33 AM UTC
Copyright © MFRMLS.com All information deemed reliable but not guaranteed. All properties are subject to prior sale, change or withdrawal. Neither listing broker(s) or information provider(s) shall be responsible for any typographical errors, misinformation, misprints and shall be held totally harmless. Listing(s) information is provided for consumers personal, non-commercial use and may not be used for any purpose other than to identify prospective properties consumers may be interested in purchasing. Information on this site was last updated Last updated on September 22, 2026 7:33 AM UTC The listing information on this page last changed on Last updated on September 22, 2026 7:33 AM UTCd. The data relating to real estate for sale on this website comes in part from the Internet Data Exchange program of MFR MLS.
All information deemed reliable but not guaranteed. All properties are subject to prior sale, change or withdrawal. Neither listing broker(s) or information provider(s) shall be responsible for any typographical errors, misinformation, misprints and shall be held totally harmless. Listing(s) information is provided for consumers personal, non-commercial use and may not be used for any purpose other than to identify prospective properties consumers may be interested in purchasing.
Updated on September 22, 2026 7:33 AM UTC
