
Views - Golf Course - Primary on Main



















Address
259 Northampton Drive, DAVENPORT, FL
Price
$ 585,000
Property Attributes
- MLS#S5150621
- TypeSingle Family
- Listing Status Active
- CountyPolk
- CityDAVENPORT
- AreaDavenport
- NeighborhoodHIGHLANDS RESERVE PH 01
- Zip33897
- StyleSingle Family Residence
- Year Built2000
- Taxes$ 6141
- Price$ 585,000
- Bedrooms5
- Full Bathrooms3
- Half Bathrooms0
- Sqr Footage2579
- Lot Size0.25 Acres
Data Source:
Stellar MLS
Property Description
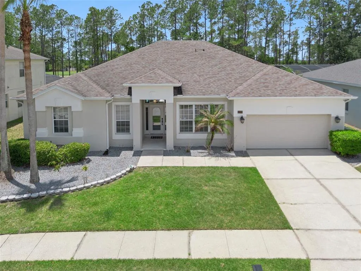
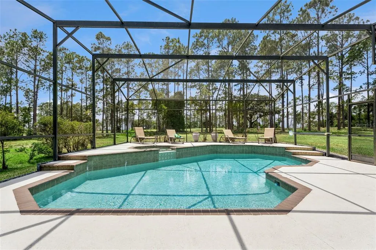
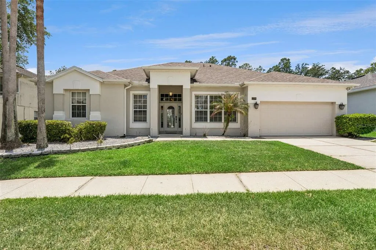
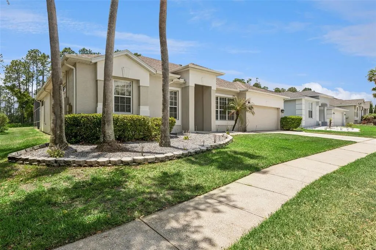
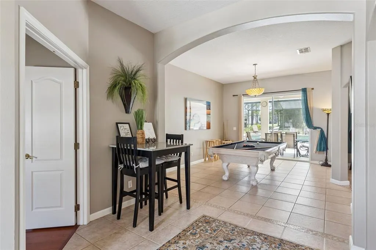
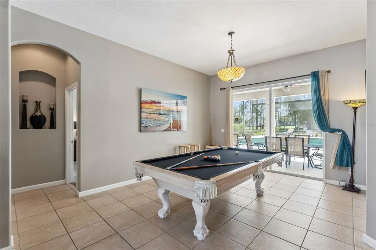
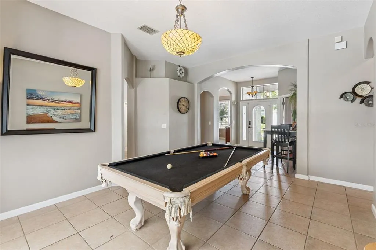
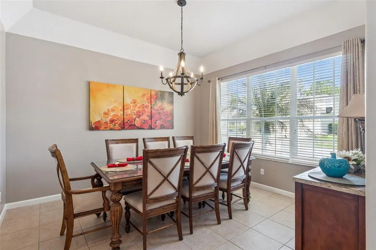
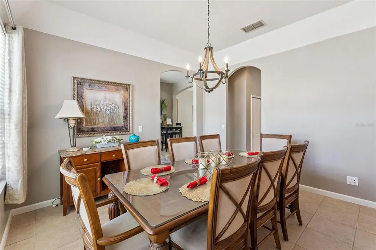
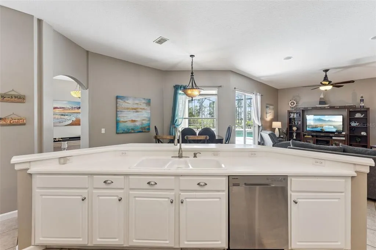
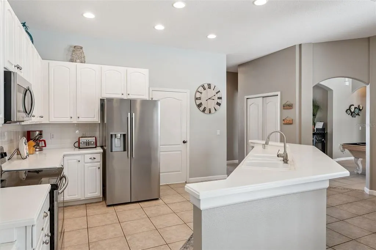
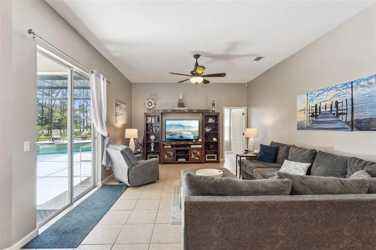
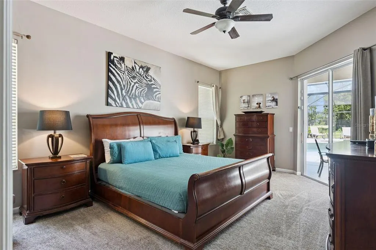
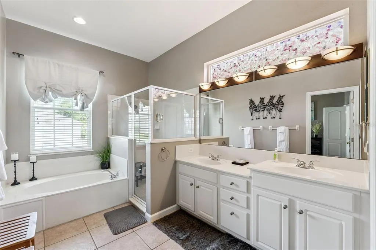
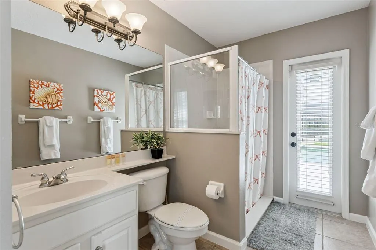
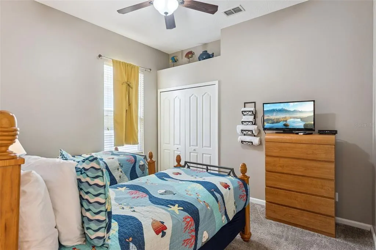
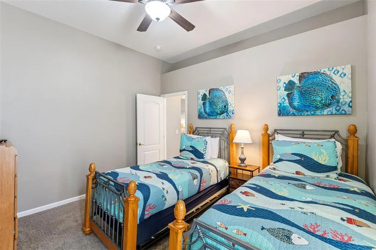
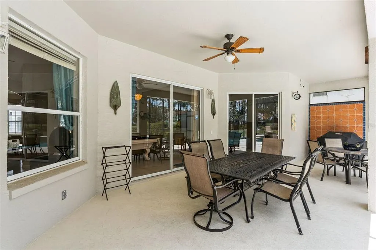
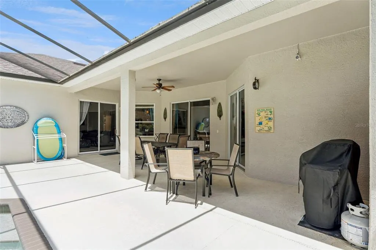
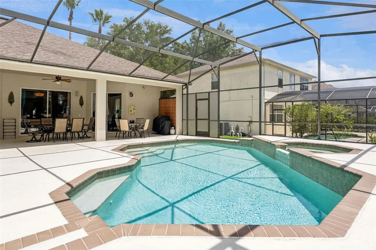
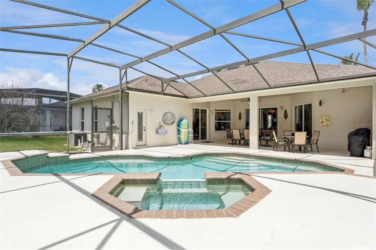
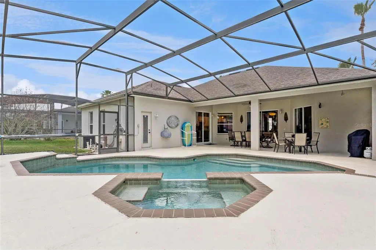
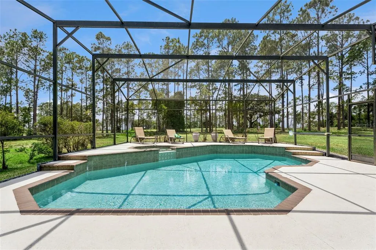
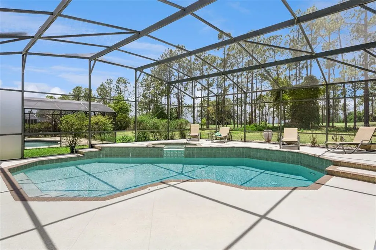
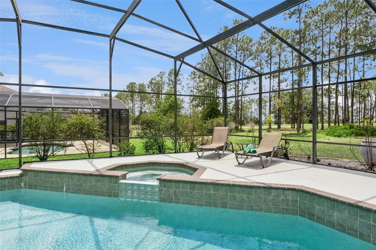
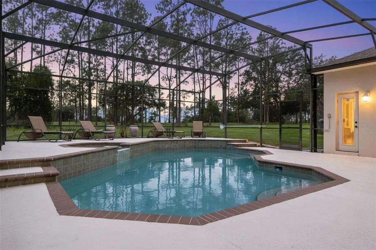
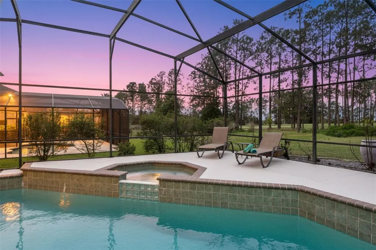
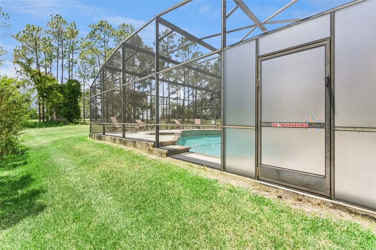
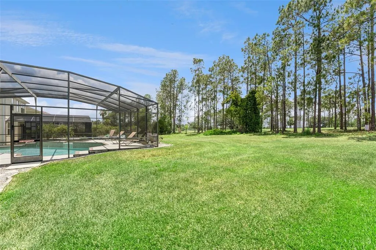
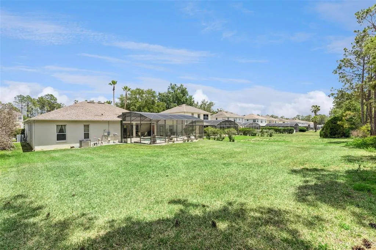
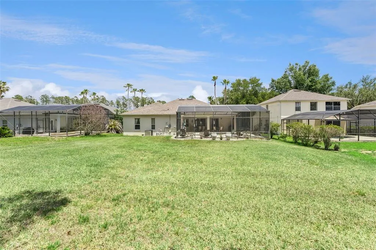
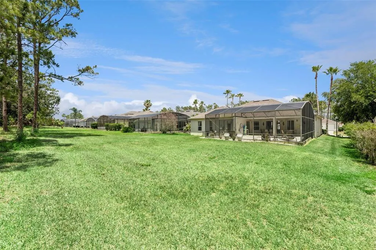
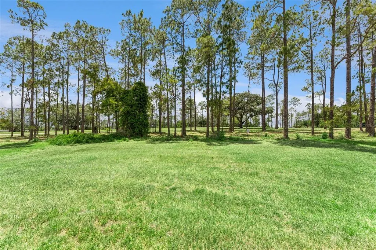
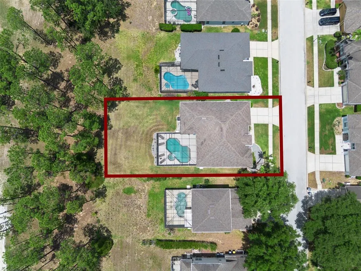
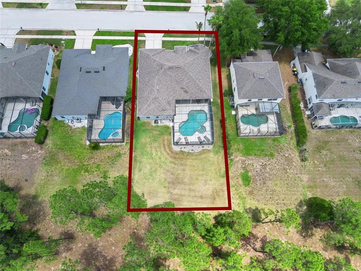
Stunning...Golf... Sunsets & Palm Trees.... Welcome to 259 Northampton Drive. This is a Lennar built Wellesley model. This beautiful home is on an oversized lot, just over .25 of an acre. This home is currently in a very successful rental programme..... all owner bookings that will convey. Full rental history available. As soon as you enter through the hallway, you will notice the care that the sellers have taken of this amazing home. This model is a great floorplan....there is a formal dining area to your right and straight ahead we have a stylish and inviting living area with a pool table and a great view of the fabulous pool deck . Also on this side of the home, we have the primary suite which is very spacious, it has dual closets and also has access to the pool deck. The primary bathroom has a garden tub, twin vanities and separate shower stall , the 5th bedroom adjoins the primary suite and is a good size. Moving into the Kitchen / Family room... the cook's kitchen is bright and very spacious with lots of counter top space, stainless steel appliances and a very handy breakfast bar and dining nook. This floorplan makes a great entertaining house with the kitchen & dining nook overlooking the living area , the living area is bright and has lots of space and also has access to the oversized pool area through sliding patio doors. At the far end of the house, bedroom 2 is a mini suite with a pool bathroom, also on this side of the house, we have the other two bedrooms and the main bathroom. Moving outside.... the very large lanai runs the width of the pool deck and has lots of dining and lounging space and also offers welcome shade when the Florida sun gets too hot!! The pool deck has ample room for loungers and the oversized pool and spa is very inviting. The west facing deck overlooks the 10th hole of Highlands Reserve golf course. This pool deck is one of the most impressive in Highlands Reserve....don't miss this one, stunning views and so much space. Lots of upgrades in this wonderful home, roof & gutters replaced in 2020, Pool heater and water heater also... this one is just waiting for you to see it. This home is being sold furnished. Current bookings for 2026 and 2027 are in place and will convey, which makes this home an exceptional investment opportunity. Highlands Reserve is an exclusive golf community, the 18 hole golf course meanders through the community.... amenities include community swimming pool, tennis court / Pickleball courts and kiddies playground, it is an ideal location, situated on HWY 27, close to shops, restaurants and of course Disney and the other famous Florida theme parks. Whether you are looking for a fabulous home with bookings in place that make it a great investment or a residential home this home will tick all the boxes.
| Price History | |
|---|---|
| 5/26/2026 | Listed $585,000 |
General Features
| Sewer | Public Sewer |
|---|---|
| Heating | Central,Electric |
| Cooling | Central Air |
| Utilities | Cable Connected,Electricity Connected,Sewer Connected,Sprinkler Meter,Street Lights,Water Connected |
| Possession | Close Of Escrow |
| Roof | Shingle |
| Appliances | Dishwasher,Dryer,Electric Water Heater,Microwave,Range,Refrigerator,Washer |
| Zoning | PUD |
| HOA Fee | 600 |
| Garage Spaces | 2 |
| Association Fee Includes | Community Pool,Escrow Reserves Fund |
| Patio/Porch Features | Enclosed,Patio,Screened |
| Pool Features | Deck,Gunite,Heated,In Ground,Lighting,Pool Alarm,Screen Enclosure,Tile |
| Security Features | Closed Circuit Camera(s),Smoke Detector(s) |
| Construction Materials | Block |
| Pets Allowed | Yes |
| Year Built | 2000 |
| View | Golf Course,Trees/Woods |
| Levels | One |
| Property Subtype | Single Family Residence |
| Tax Year | 2025 |
| Ownership | Fee Simple |
| Community Features | Golf,No Truck/RV/Motorcycle Parking,Playground,Pool,Sidewalks,Special Community Restrictions,Tennis Court(s) |
| Assoc Fee Paid Per | Annually |
| County | Polk |
| New Construction | false |
| Property Type | Residential |
| Association Amenities | Fence Restrictions,Golf Course,Pickleball Court(s),Playground,Pool,Tennis Court(s),Vehicle Restrictions |
| Attached Garage | true |
| Subdivision Name | HIGHLANDS RESERVE PH 01 |
| Facing Direction | East |
| Garage Y/N | true |
| Total Rooms | 10 |
| Full Baths | 3 |
| Status | Active |
| Directions | From HWY 27, turn into Highlands Reserve Blvd. Turn right onto Northampton Drive, 259 is on the left |
| City | DAVENPORT |
| Association Name | Lisette Negron |
| Senior Community Y/N | false |
| MLS Area | 33897 - Davenport |
| Lot Size Units | Square Feet |
| Lot Size Square Feet | 11238 |
| Carport Y/N | false |
| Listing Terms | Cash,Conventional,FHA,VA Loan |
| Spa Features | Heated,In Ground |
| Property Attached Y/N | false |
| Land Lease Y/N | false |
| Tax Annual Amount | 6141 |
| Property Condition | Completed |
| Additional Parcels Y/N | false |
| Lease Considered Y/N | true |
| Virtual Tour | https://www.zillow.com/view-imx/55e5a328-d4f2-4b84-be94-5eff2ba54792?wl=true&setAttribution=mls&initialViewType=pano |
| Building Area Units | Square Feet |
| Living Area Units | Square Feet |
| Builder Name | Lennar |
| Standard Status | Active |
| Occupancy Type | Vacant |
| Tax Lot | 166 |
| Legal Description | HIGHLANDS RESERVE PHASE I PB 107 PGS 9 THRU 12 LYING IN A PORTION OF SECS 13 & 24 T25 R26 LOT 166 |
| Minimum Lease | No Minimum |
| Water Access Y/N | false |
| Monthly HOA Amount | 50 |
| Water View Y/N | false |
| Flood Zone Code | X |
| In Law Suite YN | false |
| Flood Zone Code X | Yes |
| DockY/N | false |
Interior Features
| Interior Amenities | Ceiling Fan(s),Kitchen/Family Room Combo,Living Room/Dining Room Combo,Open Floorplan,Primary Bedroom Main Floor,Thermostat,Window Treatments |
|---|---|
| Flooring | Carpet,Ceramic Tile,Laminate |
| Furnished Y/N | Furnished |
| Total Stories | 1 |
| Air Conditioning Y/N | true |
| Heating Y/N | true |
| Window Features | Blinds,Window Treatments |
| Fireplace Y/N | false |
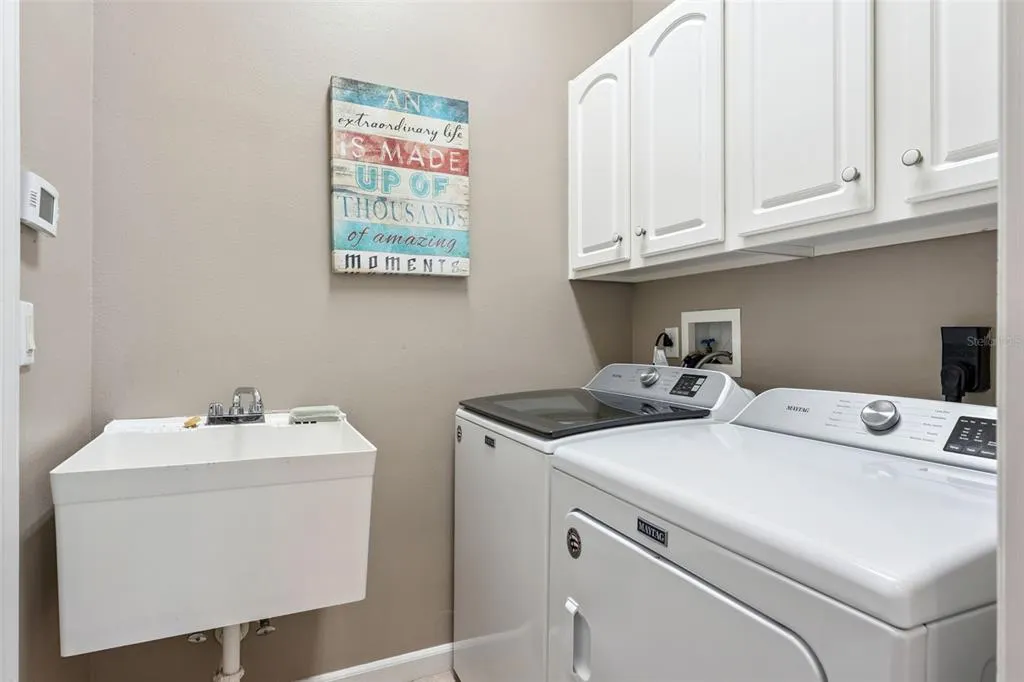
| Laundry Features | Electric Dryer Hookup,Inside,Laundry Room,Washer Hookup |
| Total Bedrooms | 5 |
| LivingAreaSource | Public Records |
| Total Baths | 3 |
Exterior Features
| Exterior Amenities | Garden,Irrigation System,Lighting,Sidewalk,Sliding Doors,Sprinkler Metered |
|---|---|
| Vegetation | Mature Landscaping,Trees/Landscaped |
| Parking Features | Garage Door Opener |
| Lot Features | In County,On Golf Course,Oversized Lot,Sidewalk |
| Water Source | Public |
| Lot Size Area | 11238 |
| Foundation Details | Concrete Perimeter,Slab |
| Spa | true |
| Building Area Total | 3020 |
| Lot Dimensions | 160 x 70 |
| Lot Size Acres | 0.25 |
| Road Surface Type | Asphalt |
| Private Pool | true |
| Waterfront Y/N | false |
| Covered Spaces | 2 |
| Builder Model | Wellesley |
| Road Responsibility | Public Maintained Road |
Amenities
- Foreclosure
- Views
- Short Sale
- New Construction
- Adult 55+
- Lease To Own
- No HOA Fees
- Furnished
- Primary On Main
- Air Conditioning
- Seller Finance
- Green
- Fixer Upper
- Horse
- Golf
- Fireplace
- Deck
- Garage
- Basement
- Pool
Property vs Single Family Average in 33897
Price
Taxes
Year Built
 Copyright © MFRMLS.com All information deemed reliable but not guaranteed. All properties are subject to prior sale, change or withdrawal. Neither listing broker(s) or information provider(s) shall be responsible for any typographical errors, misinformation, misprints and shall be held totally harmless. Listing(s) information is provided for consumers personal, non-commercial use and may not be used for any purpose other than to identify prospective properties consumers may be interested in purchasing. Information on this site was last updated Last updated on September 27, 2026 7:44 AM UTC The listing information on this page last changed on Last updated on September 27, 2026 7:44 AM UTCd. The data relating to real estate for sale on this website comes in part from the Internet Data Exchange program of MFR MLS.
All information deemed reliable but not guaranteed. All properties are subject to prior sale, change or withdrawal. Neither listing broker(s) or information provider(s) shall be responsible for any typographical errors, misinformation, misprints and shall be held totally harmless. Listing(s) information is provided for consumers personal, non-commercial use and may not be used for any purpose other than to identify prospective properties consumers may be interested in purchasing.
Updated on September 27, 2026 7:44 AM UTC
Copyright © MFRMLS.com All information deemed reliable but not guaranteed. All properties are subject to prior sale, change or withdrawal. Neither listing broker(s) or information provider(s) shall be responsible for any typographical errors, misinformation, misprints and shall be held totally harmless. Listing(s) information is provided for consumers personal, non-commercial use and may not be used for any purpose other than to identify prospective properties consumers may be interested in purchasing. Information on this site was last updated Last updated on September 27, 2026 7:44 AM UTC The listing information on this page last changed on Last updated on September 27, 2026 7:44 AM UTCd. The data relating to real estate for sale on this website comes in part from the Internet Data Exchange program of MFR MLS.
All information deemed reliable but not guaranteed. All properties are subject to prior sale, change or withdrawal. Neither listing broker(s) or information provider(s) shall be responsible for any typographical errors, misinformation, misprints and shall be held totally harmless. Listing(s) information is provided for consumers personal, non-commercial use and may not be used for any purpose other than to identify prospective properties consumers may be interested in purchasing.
Updated on September 27, 2026 7:44 AM UTC
