
Price Reduction





















Address
864 Bentley Green Circle, WINTER SPRINGS, FL
Price
$ 879,000
Property Attributes
- MLS#O6441314
- TypeSingle Family
- Listing Status Active
- CountySeminole
- CityWINTER SPRINGS
- AreaCasselberrry/Winter Springs / Tuscawilla
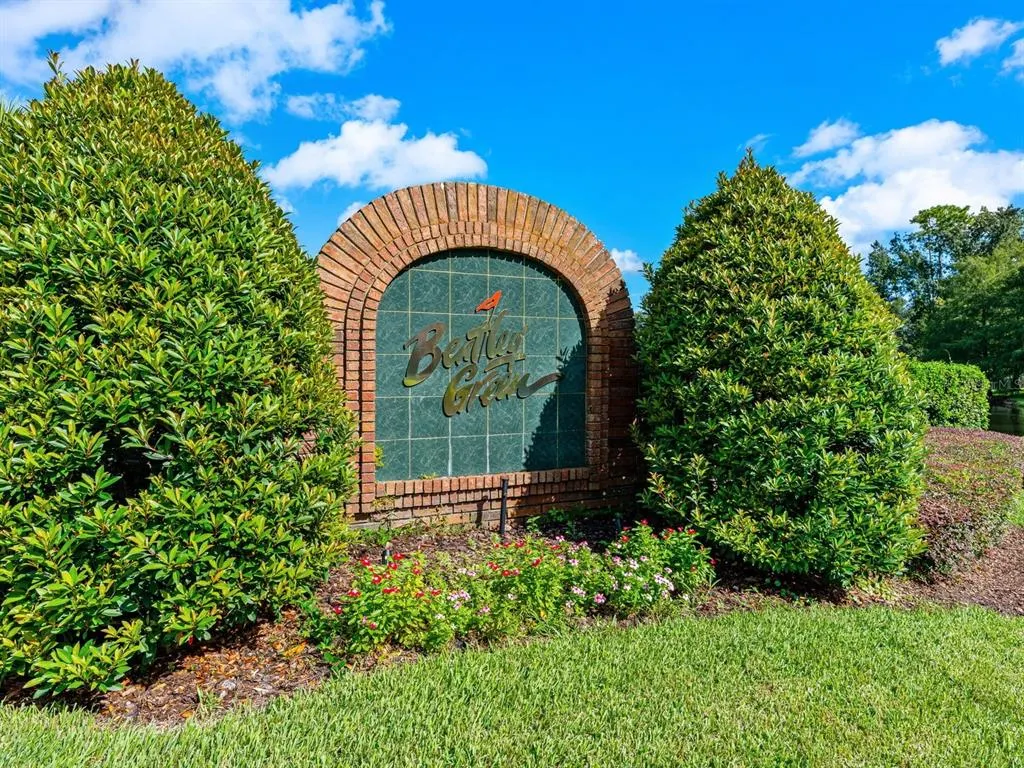
- NeighborhoodBENTLEY CLUB AT BENTLEY GREEN
- Zip32708
- StyleColonial
- Year Built1992
- Taxes$ 5683
- Price$ 879,000
- Bedrooms4
- Full Bathrooms3
- Half Bathrooms0
- Sqr Footage2272
- Lot Size0.19 Acres
Data Source:
Stellar MLS
Property Description
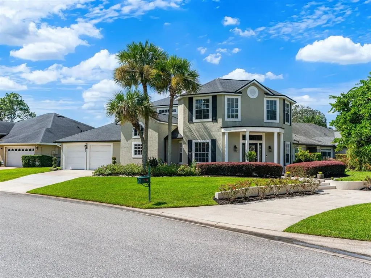
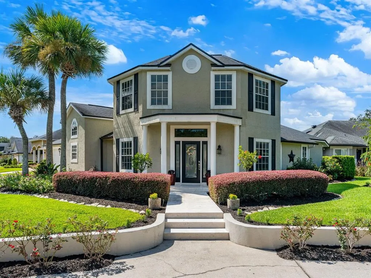
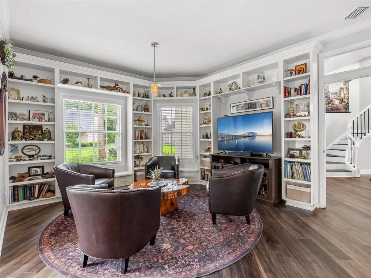
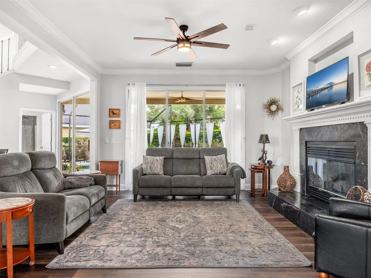
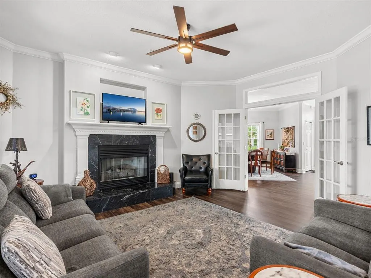
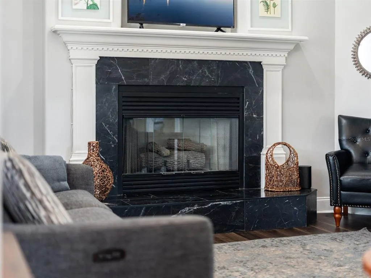
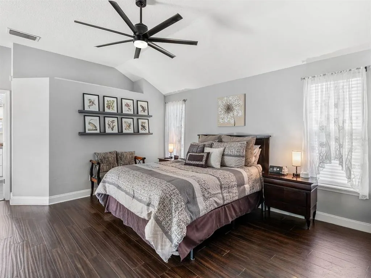
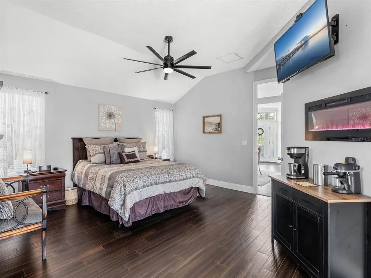
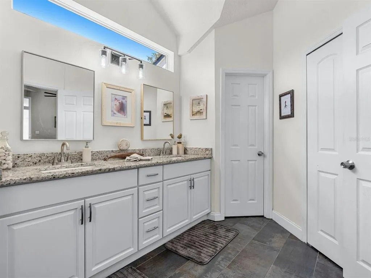
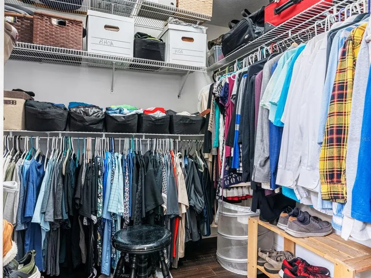
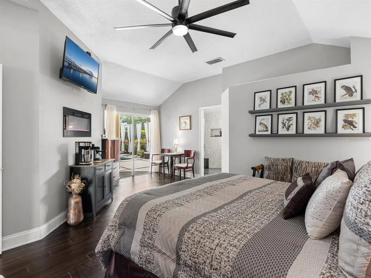
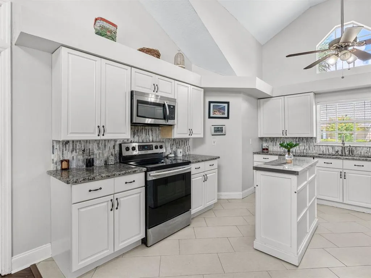
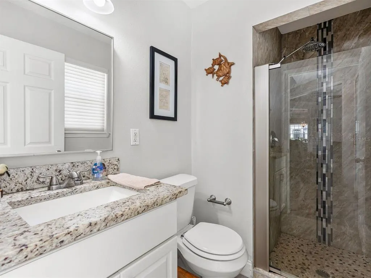
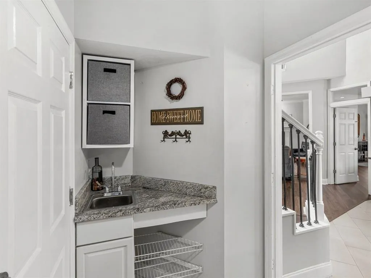
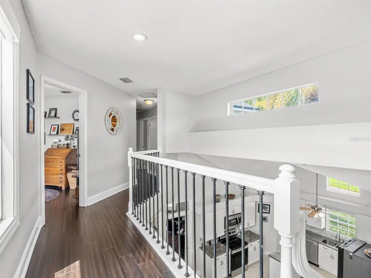
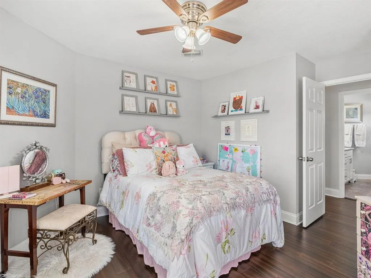
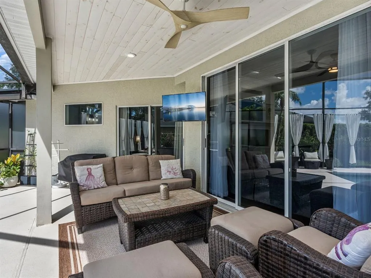
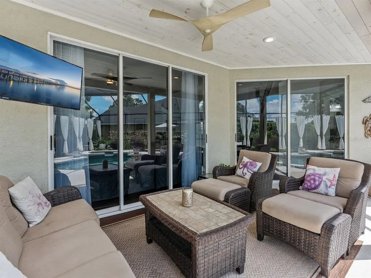
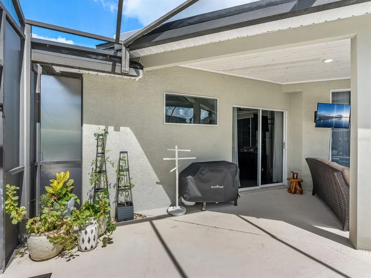
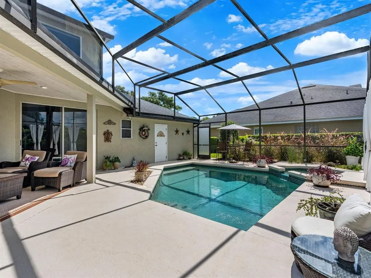
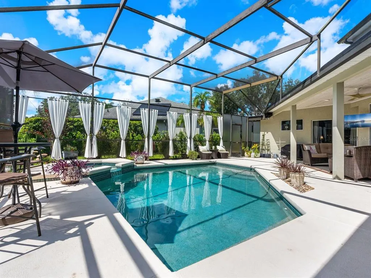
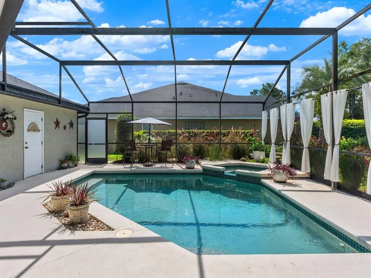
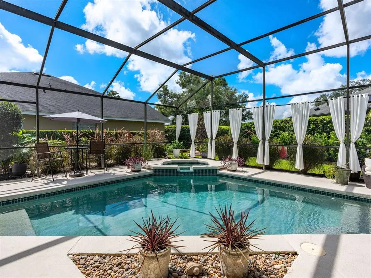
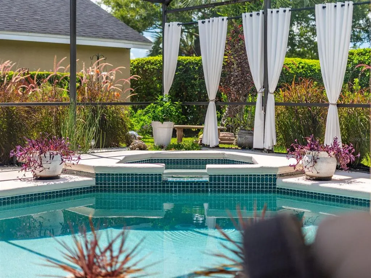
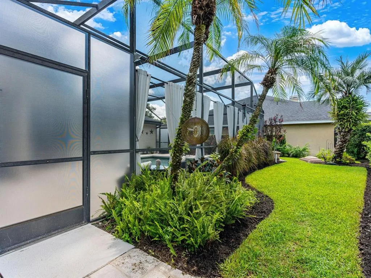
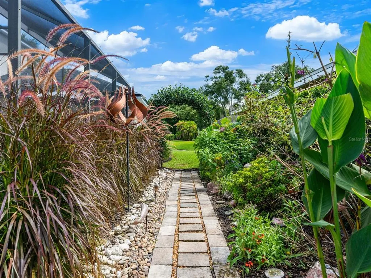
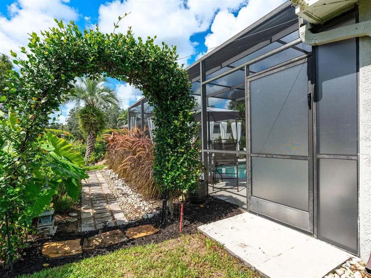
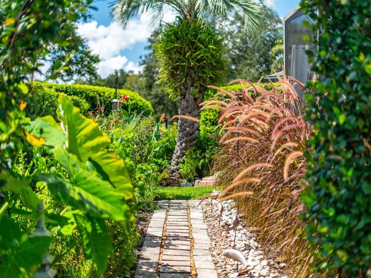
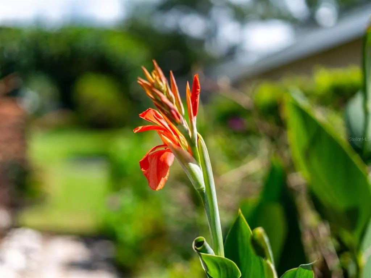
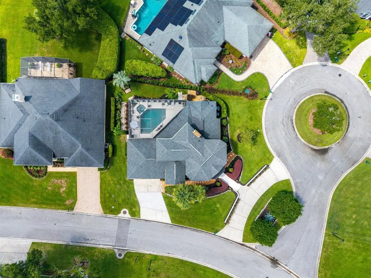
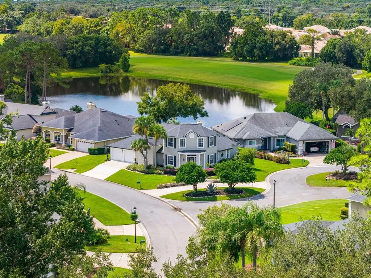
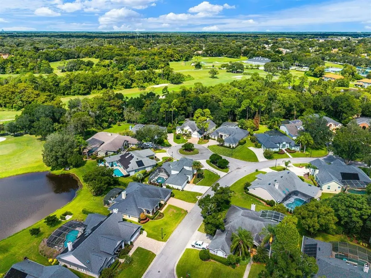
Welcome to 864 Bentley Green Circle, a move-in-ready luxury sanctuary situated on a quiet cul-de-sac lot in Winter Springs. Offering 4 bedrooms, 3 full bathrooms, and over 2,200 square feet of meticulously updated living space, this home seamlessly blends sophisticated interior accents with private, resort-style outdoor living. Arrive via a grand circular drive centered around a professionally landscaped island, featuring a newly updated limestone walkway that creates an elegant entryway. Inside, the light-filled open floor plan boasts high ceilings, newly painted walls, transoms, interior glass doors, and smart recessed lighting with nightlight mode. The main living area is anchored by a stunning custom black marble gas fireplace and expansive sliding glass doors that open to the lanai. A formal dining room offers luxury vinyl flooring, custom crown molding, and a statement chandelier, while a dedicated lounge/den provides cozy custom built-ins and window seating. The gourmet kitchen comes complete with granite countertops, tile flooring, newly installed stainless-steel appliances, including a new refrigerator, and convenient access to a laundry area with a recently purchased large-capacity washer and dryer set. The main-level owner's retreat serves as a true sanctuary, featuring hardwood floors, a sitting area, built-in electric wall fireplace, space for a coffee station, spacious walk-in closet, and a completely updated spa bath with a deep soaking tub and oversized glass shower. Upstairs, three additional hardwood-floored bedrooms include one configured as an executive home office with scenic views of the nearby pond and golf course. Step outside into your private backyard oasis, highlighted by a gas-heated saltwater pool and spa designed for year-round enjoyment. The outdoor retreat also features a newly renovated screen enclosure, updated pool equipment, and multi-color pool lighting. Relax beneath the custom covered lanai showcasing a real wood ceiling, ceiling fan, and custom recessed lighting—complete with included patio furniture and an exterior TV. The grounds are surrounded by manicured landscaping, lush palm trees, privacy hedges, and a tranquil side-yard "Zen garden" designed to attract butterflies and hummingbirds. Adding to the lifestyle appeal, the property offers private access to the golf course, providing convenient access to Tuscawilla Country Club and its array of amenities. With a separate club membership, residents can enjoy amenities such as a lap pool, fitness center, dining, social events, golf, and more. Country club membership is not included with the property and must be purchased separately. Rounding out this exceptional property are dual driveways and a 2-car workshop garage equipped with built-in storage shelving and a 240-amp EV charging station.
| Elementary School | Middle School | High School |
|---|---|---|
| Rainbow Elementary Elementary School | Indian Trails Middle Middle School | Winter Springs High High School |
| Price History | |
|---|---|
| 9/12/2026 | Listed $930,000 |
| 9/17/2026 | 5$879,000 |
General Features
| Sewer | Public Sewer |
|---|---|
| Heating | Electric |
| Cooling | Central Air |
| Utilities | Cable Available,Electricity Connected,Public |
| Roof | Shingle |
| Appliances | Dishwasher,Dryer,Microwave,Range,Refrigerator,Washer |
| Zoning | PUD |
| HOA Fee | 300 |
| Garage Spaces | 2 |
| Association Fee Includes | Maintenance Grounds |
| Patio/Porch Features | Covered,Patio,Screened |
| Architectural Style | Colonial |
| Pool Features | Gunite,Heated,In Ground,Salt Water,Screen Enclosure |
| Construction Materials | Block,Stucco |
| Pets Allowed | Breed Restrictions |
| Year Built | 1992 |
| Levels | Two |
| Property Subtype | Single Family Residence |
| Tax Year | 2025 |
| Ownership | Fee Simple |
| Community Features | Deed Restrictions |
| Assoc Fee Paid Per | Quarterly |
| County | Seminole |
| New Construction | false |
| Property Type | Residential |
| Attached Garage | true |
| Subdivision Name | BENTLEY CLUB AT BENTLEY GREEN |
| Facing Direction | North |
| Garage Y/N | true |
| Total Rooms | 8 |
| Full Baths | 3 |
| Status | Active |
| Directions | From 427 & Red Bug, head East. Left on SR 426/Aloma Ave/Broadway St., Left on Winter Springs Blvd. Left on Greenbriar, Right on Bentley Way and Right on Bentley Green Cir and home will be on the left-hand side of the Cul De Sac. |
| High School | Winter Springs High |
| City | WINTER SPRINGS |
| Association Name | Bentley Green HOA |
| Senior Community Y/N | false |
| MLS Area | 32708 - Casselberrry/Winter Springs / Tuscawilla |
| Lot Size Units | Square Feet |
| Lot Size Square Feet | 8308 |
| Carport Y/N | false |
| Listing Terms | Cash,Conventional |
| Spa Features | In Ground |
| Elementary School | Rainbow Elementary |
| Land Lease Y/N | false |
| Tax Annual Amount | 5683 |
| Middle/Junior High School | Indian Trails Middle |
| Additional Parcels Y/N | false |
| Lease Considered Y/N | true |
| Virtual Tour | https://www.zillow.com/view-imx/8a0ba018-4fd8-4a08-b4d3-1911b35608d7?initialViewType=pano |
| Building Area Units | Square Feet |
| Living Area Units | Square Feet |
| Standard Status | Active |
| Occupancy Type | Owner |
| Tax Lot | 7 |
| Virtual Tour | https://www.zillow.com/view-imx/8a0ba018-4fd8-4a08-b4d3-1911b35608d7?wl=true&setAttribution=mls&initialViewType=pano |
| Legal Description | LOT 7 BENTLEY CLUB AT BENTLEY GREEN PB 44 PGS 35 THRU 37 |
| Minimum Lease | 1-2 Years |
| Water Access Y/N | false |
| Monthly HOA Amount | 100 |
| Water View Y/N | false |
| Flood Zone Code | X |
| In Law Suite YN | false |
| Flood Zone Code X | Yes |
Interior Features
| Interior Amenities | Built-in Features,Eating Space In Kitchen,High Ceilings,Kitchen/Family Room Combo,Living Room/Dining Room Combo,Walk-In Closet(s) |
|---|---|
| Flooring | Ceramic Tile,Luxury Vinyl,Hardwood |
| Furnished Y/N | Unfurnished |
| Fireplace Features | Electric,Family Room |
| Air Conditioning Y/N | true |
| Heating Y/N | true |
| Fireplace Y/N | true |
| Laundry Features | Inside |
| Total Bedrooms | 4 |
| LivingAreaSource | Public Records |
| Total Baths | 3 |
Exterior Features
| Exterior Amenities | Irrigation System |
|---|---|
| Vegetation | Mature Landscaping |
| Parking Features | Circular Driveway,Driveway |
| Water Source | Public |
| Lot Size Area | 8308 |
| Foundation Details | Slab |
| Spa | true |
| Building Area Total | 2982 |
| Lot Size Acres | 0.19 |
| Road Surface Type | Paved |
| Private Pool | true |
| Waterfront Y/N | false |
| Covered Spaces | 2 |
Amenities
- Foreclosure
- Views
- Short Sale
- New Construction
- Adult 55+
- Lease To Own
- No HOA Fees
- Furnished
- Primary On Main
- Air Conditioning
- Seller Finance
- Green
- Fixer Upper
- Horse
- Golf
- Fireplace
- Deck
- Garage
- Basement
- Pool
Property vs Single Family Average in 32708
Price
Taxes
Year Built
 Copyright © MFRMLS.com All information deemed reliable but not guaranteed. All properties are subject to prior sale, change or withdrawal. Neither listing broker(s) or information provider(s) shall be responsible for any typographical errors, misinformation, misprints and shall be held totally harmless. Listing(s) information is provided for consumers personal, non-commercial use and may not be used for any purpose other than to identify prospective properties consumers may be interested in purchasing. Information on this site was last updated Last updated on September 21, 2026 6:46 AM UTC The listing information on this page last changed on Last updated on September 21, 2026 6:46 AM UTCd. The data relating to real estate for sale on this website comes in part from the Internet Data Exchange program of MFR MLS.
All information deemed reliable but not guaranteed. All properties are subject to prior sale, change or withdrawal. Neither listing broker(s) or information provider(s) shall be responsible for any typographical errors, misinformation, misprints and shall be held totally harmless. Listing(s) information is provided for consumers personal, non-commercial use and may not be used for any purpose other than to identify prospective properties consumers may be interested in purchasing.
Updated on September 21, 2026 6:46 AM UTC
Copyright © MFRMLS.com All information deemed reliable but not guaranteed. All properties are subject to prior sale, change or withdrawal. Neither listing broker(s) or information provider(s) shall be responsible for any typographical errors, misinformation, misprints and shall be held totally harmless. Listing(s) information is provided for consumers personal, non-commercial use and may not be used for any purpose other than to identify prospective properties consumers may be interested in purchasing. Information on this site was last updated Last updated on September 21, 2026 6:46 AM UTC The listing information on this page last changed on Last updated on September 21, 2026 6:46 AM UTCd. The data relating to real estate for sale on this website comes in part from the Internet Data Exchange program of MFR MLS.
All information deemed reliable but not guaranteed. All properties are subject to prior sale, change or withdrawal. Neither listing broker(s) or information provider(s) shall be responsible for any typographical errors, misinformation, misprints and shall be held totally harmless. Listing(s) information is provided for consumers personal, non-commercial use and may not be used for any purpose other than to identify prospective properties consumers may be interested in purchasing.
Updated on September 21, 2026 6:46 AM UTC
