











Address
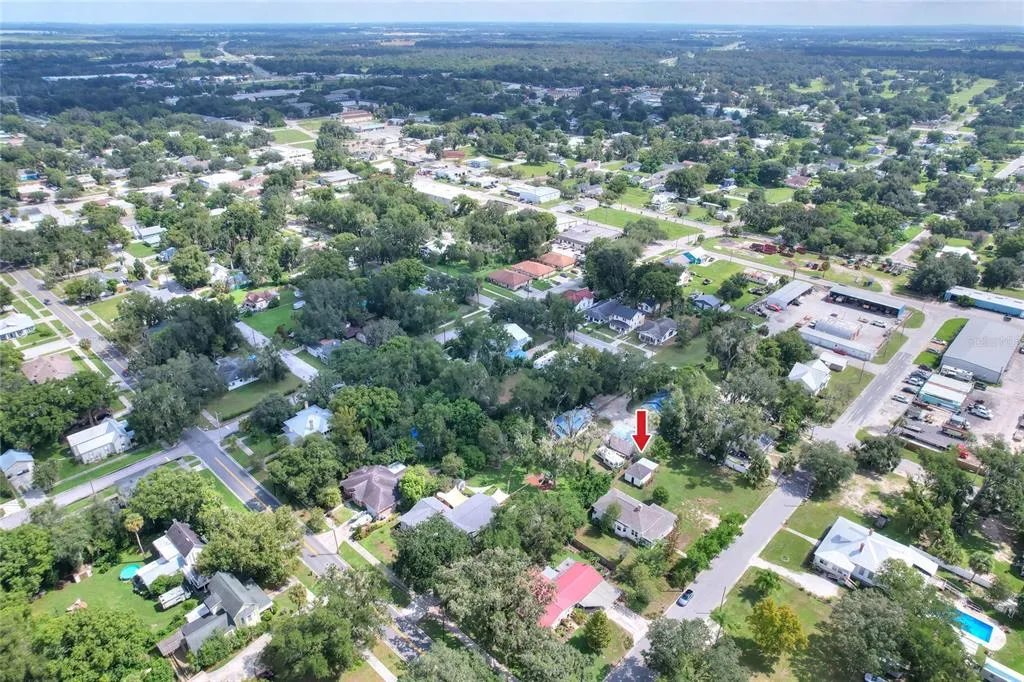
770 E Lemon Street, BARTOW, FL
Price
$ 325,000
Property Attributes
- MLS#B4902379
- TypeSingle Family
- Listing Status Active
- CountyPolk
- CityBARTOW
- AreaBartow
- NeighborhoodREYNOLDS J C SUB
- Zip33830
- StyleSingle Family Residence
- Year Built1920
- Taxes$ 2210
- Price$ 325,000
- Bedrooms3
- Full Bathrooms2
- Half Bathrooms0
- Sqr Footage1524
- Lot Size0.41 Acres
Data Source:
Stellar MLS
Property Description
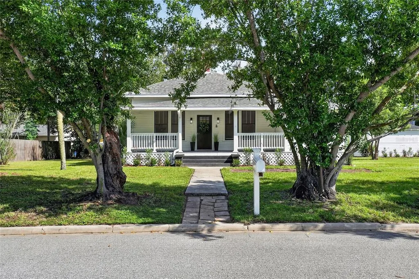
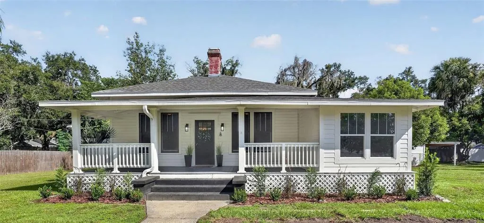
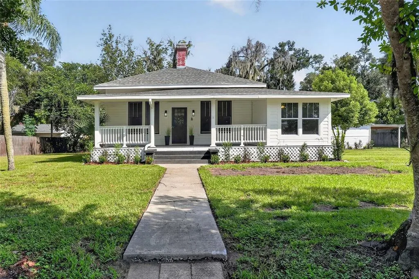
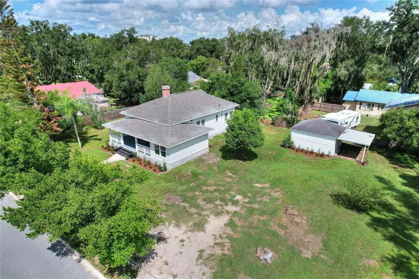
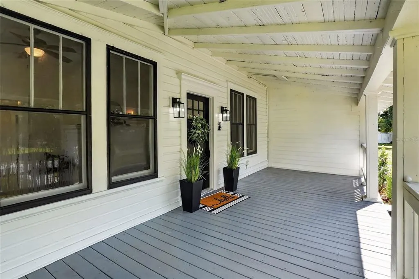
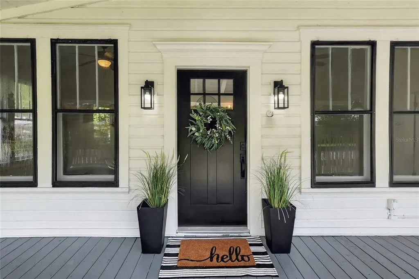
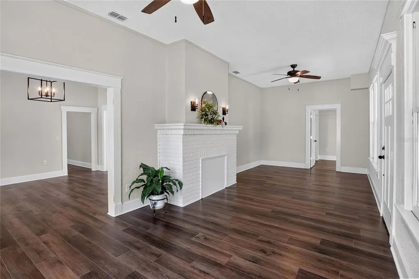
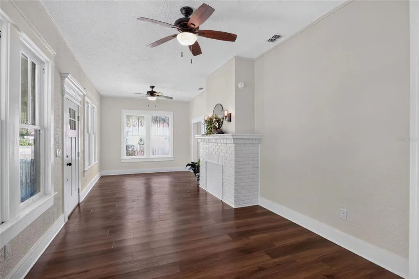
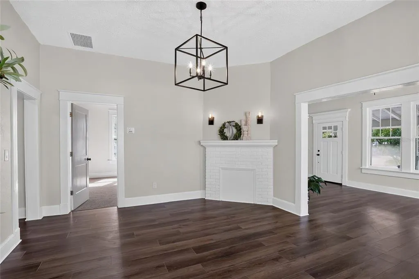
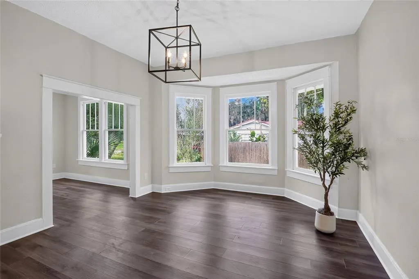
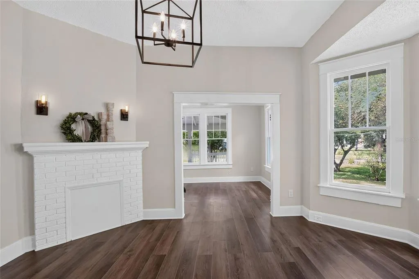
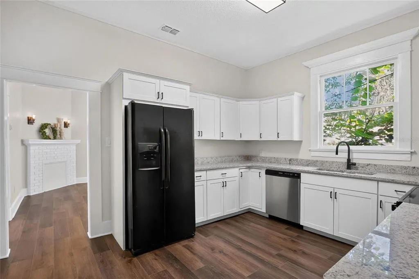
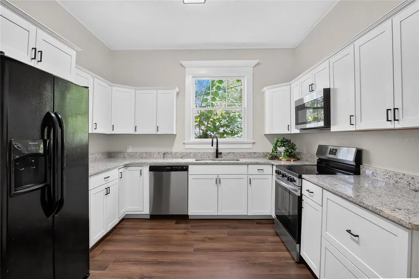
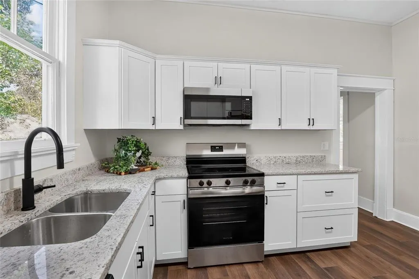
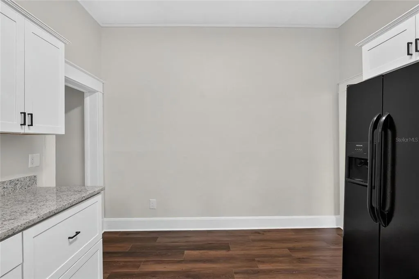
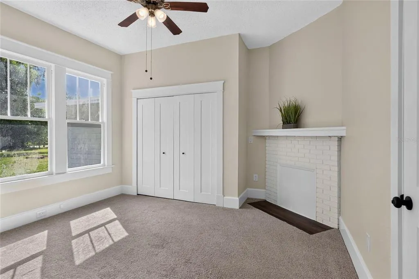
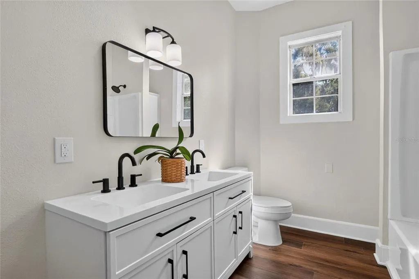
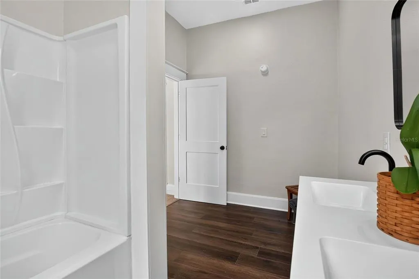
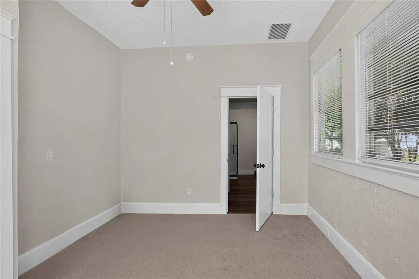
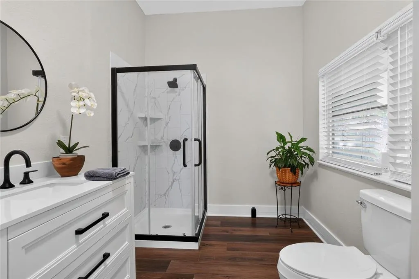
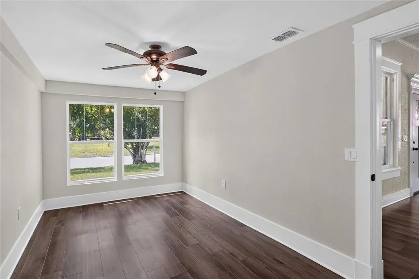
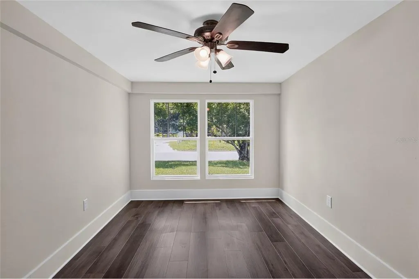
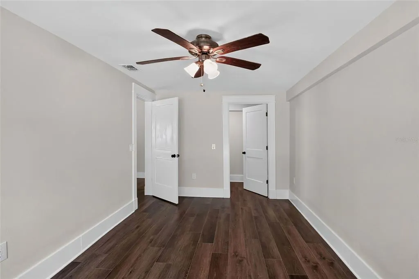
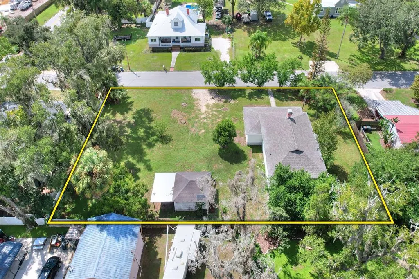
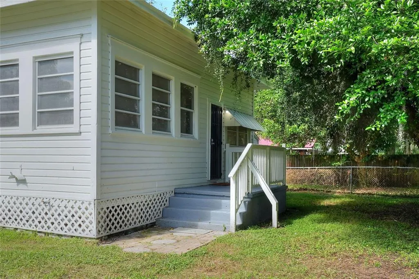
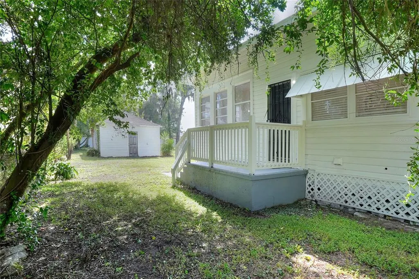
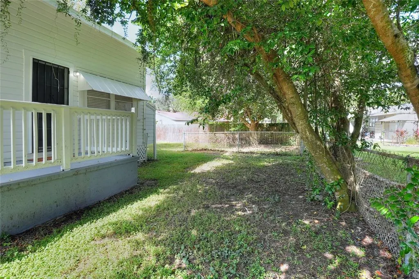
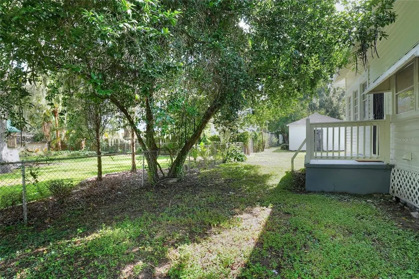
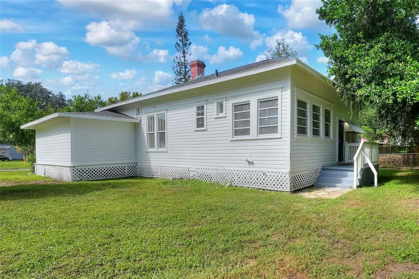
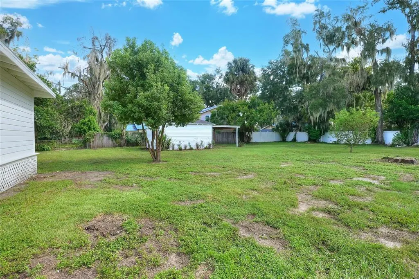
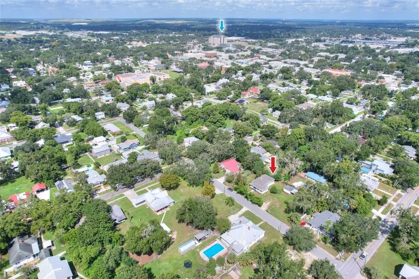
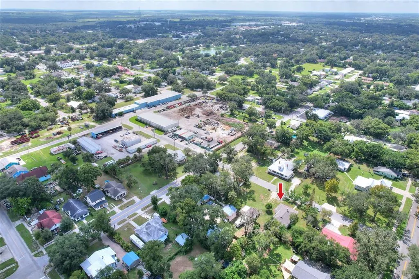
Nestled within the oak-canopied streets of Bartow’s historic district, this charming 3-bedroom, 2-bathroom home offers a seamless balance of craftsman heritage and complete mechanical peace of mind. Set on an oversized 0.41-acre lot, the property provides abundant outdoor space for gardens, play, or future expansion, OR the option to split the land into two separate parcels. When you step inside the home you enter the main Living Room, where the sellers were careful to retain the classic trim features found in traditional 1920’s architecture and design. The main living space features a distinct 3-way decorative fireplace, originally built as a wood-burning hearth, creating a cozy architectural focal point from the Living Room, Dining Room, and Primary Bedroom. Designed for both functionality and convenience, the U-shaped Kitchen features clean white shaker cabinetry, complete with a corner lazy Susan for storage efficiency. Sleek granite countertops offer generous prep space, framing an undermounted stainless steel dual-basin sink set beneath a large window that frames the afternoon views of the west yard. The Kitchen is equipped with a coordinating suite of stainless steel and black appliances, including a refrigerator, range, microwave hood, and dishwasher, delivering a clean, modern aesthetic with practical utility. Anchored by a large bay window bringing in the natural light, the Dining Room offers a spacious area for formal or informal daily dining. The bright and spacious en-suite Primary Bathroom features dual vanities and a tub with shower. The 2nd Bathroom was designed for functional convenience with a full shower installation complete with glass doors, and is pre-plumbed and sized to receive a stackable washer and dryer. Resilient luxury vinyl plank flooring has been laid throughout the main living areas, the wet spaces, and the added 3rd Bedroom, transitioning to plush carpeting in the 2nd and Primary bedrooms. The 3rd Bedroom features a spacious walk-in closet, and the original closets in both the Primary and 2nd Bedrooms feature their original transom windows, which continue to light up the closet spaces. Major structural and utility components have been updated, including a brand-new architectural shingle roof, a brand-new central AC system and ductwork, and updated electrical with new panel, and updated plumbing systems. Outside, the property includes a versatile detached storage building with a single-car carport, offering covered parking and extra workshop or storage space, lots of potential for this original structure. Come experience the warmth of Bartow living, steeped in history with its walkable neighborhoods and parks, and all the advantages of modern upgrades in this thoughtfully restored home. Call your Realtor today to schedule a showing!
| Elementary School | Middle School | High School |
|---|---|---|
| Floral Avenue Elem Elementary School | Bartow Middle Middle School | Bartow High High School |
| Price History | |
|---|---|
| 9/18/2026 | Listed $325,000 |
General Features
| Sewer | Public Sewer |
|---|---|
| Heating | Central,Electric |
| Cooling | Central Air |
| Utilities | Electricity Connected |
| Roof | Shingle |
| Appliances | Dishwasher,Electric Water Heater,Microwave,Range,Refrigerator |
| Zoning | R-3 |
| Patio/Porch Features | Covered,Front Porch |
| Construction Materials | Wood Frame |
| Year Built | 1920 |
| Levels | One |
| Property Subtype | Single Family Residence |
| Tax Year | 2025 |
| Ownership | Fee Simple |
| County | Polk |
| New Construction | false |
| Property Type | Residential |
| Subdivision Name | REYNOLDS J C SUB |
| Facing Direction | South |
| Garage Y/N | false |
| Other Structures | Storage |
| Total Rooms | 8 |
| Full Baths | 2 |
| Status | Active |
| Directions | From the intersection of Hwy 60 and US 98 head south on Broadway, take a left on Main Street, turn right on S Oak, left on E Lemon. |
| High School | Bartow High |
| City | BARTOW |
| Senior Community Y/N | false |
| MLS Area | 33830 - Bartow |
| Lot Size Units | Square Feet |
| Lot Size Square Feet | 17655 |
| Carport Spaces | 1 |
| Carport Y/N | true |
| Elementary School | Floral Avenue Elem |
| Land Lease Y/N | false |
| Tax Annual Amount | 2210.61 |
| Middle/Junior High School | Bartow Middle |
| Additional Parcels Y/N | false |
| Lease Considered Y/N | true |
| Virtual Tour | https://www.propertypanorama.com/instaview/stellar/B4902379 |
| Building Area Units | Square Feet |
| Living Area Units | Square Feet |
| Standard Status | Active |
| Occupancy Type | Vacant |
| Tax Lot | 11 |
| Legal Description | REYNOLDS J C SUB DB 1 PG 153 LOTS 11 TO 16 & S 7.5 FT OF CLOSED ALLEY LYING N OF LOTS |
| Minimum Lease | No Minimum |
| Water Access Y/N | false |
| Water View Y/N | false |
| Flood Zone Code | X |
| In Law Suite YN | false |
| Flood Zone Code X | Yes |
Interior Features
| Interior Amenities | Ceiling Fan(s),High Ceilings,Stone Counters,Walk-In Closet(s) |
|---|---|
| Flooring | Carpet,Luxury Vinyl |
| Furnished Y/N | Unfurnished |
| Fireplace Features | Decorative,Living Room,Other Room,Master Bedroom |
| Total Stories | 1 |
| Air Conditioning Y/N | true |
| Heating Y/N | true |
| Fireplace Y/N | true |
| Laundry Features | Electric Dryer Hookup,Inside,Other,Washer Hookup |
| Total Bedrooms | 3 |
| LivingAreaSource | Public Records |
| Total Baths | 2 |
Exterior Features
| Exterior Amenities | Storage |
|---|---|
| Lot Features | Historic District |
| Water Source | Public |
| Lot Size Area | 17655 |
| Foundation Details | Crawlspace |
| Building Area Total | 1794 |
| Lot Dimensions | 180 x 97 |
| Lot Size Acres | 0.41 |
| Road Surface Type | Paved |
| Private Pool | false |
| Waterfront Y/N | false |
| Covered Spaces | 1 |
Amenities
- Foreclosure
- Views
- Short Sale
- New Construction
- Adult 55+
- Lease To Own
- No HOA Fees
- Furnished
- Primary On Main
- Air Conditioning
- Seller Finance
- Green
- Fixer Upper
- Horse
- Golf
- Fireplace
- Deck
- Garage
- Basement
- Pool
Property vs Single Family Average in 33830
Price
Taxes
Year Built
 Copyright © MFRMLS.com All information deemed reliable but not guaranteed. All properties are subject to prior sale, change or withdrawal. Neither listing broker(s) or information provider(s) shall be responsible for any typographical errors, misinformation, misprints and shall be held totally harmless. Listing(s) information is provided for consumers personal, non-commercial use and may not be used for any purpose other than to identify prospective properties consumers may be interested in purchasing. Information on this site was last updated Last updated on September 22, 2026 7:33 AM UTC The listing information on this page last changed on Last updated on September 22, 2026 7:33 AM UTCd. The data relating to real estate for sale on this website comes in part from the Internet Data Exchange program of MFR MLS.
All information deemed reliable but not guaranteed. All properties are subject to prior sale, change or withdrawal. Neither listing broker(s) or information provider(s) shall be responsible for any typographical errors, misinformation, misprints and shall be held totally harmless. Listing(s) information is provided for consumers personal, non-commercial use and may not be used for any purpose other than to identify prospective properties consumers may be interested in purchasing.
Updated on September 22, 2026 7:33 AM UTC
Copyright © MFRMLS.com All information deemed reliable but not guaranteed. All properties are subject to prior sale, change or withdrawal. Neither listing broker(s) or information provider(s) shall be responsible for any typographical errors, misinformation, misprints and shall be held totally harmless. Listing(s) information is provided for consumers personal, non-commercial use and may not be used for any purpose other than to identify prospective properties consumers may be interested in purchasing. Information on this site was last updated Last updated on September 22, 2026 7:33 AM UTC The listing information on this page last changed on Last updated on September 22, 2026 7:33 AM UTCd. The data relating to real estate for sale on this website comes in part from the Internet Data Exchange program of MFR MLS.
All information deemed reliable but not guaranteed. All properties are subject to prior sale, change or withdrawal. Neither listing broker(s) or information provider(s) shall be responsible for any typographical errors, misinformation, misprints and shall be held totally harmless. Listing(s) information is provided for consumers personal, non-commercial use and may not be used for any purpose other than to identify prospective properties consumers may be interested in purchasing.
Updated on September 22, 2026 7:33 AM UTC
